150+ BIM professionals. 200+ projects. Every discipline, every LOD stage, every standard delivered to consultants and contractors worldwide.
Dubai, UAE — Global Delivery
BIM outsourcing, inhouse project delivery, and professional resource supply for the AEC industry.
Trusted by leading consultants & contractors
About BIM CONNECT
BIM CONNECT delivers full architectural BIM modeling for consultants and contractors from early concept through to LOD 500 as-built handover. Our Revit-certified architects work directly in your CDE, following your BEP, naming conventions, and project standards.
Whether you need a complete 3D model built from scratch, 2D CAD drawings converted to intelligent BIM, or parametric Revit families created to your specifications, we have the team and the capacity to deliver on time.
Our Capabilities
From conceptual design to construction handover every discipline, every LOD, every standard.
What We Deliver
From conceptual design to construction handover every discipline, every LOD, every standard.
Your scope. Our team. Coordinated BIM models delivered remotely into your CDE on time, to your standards, across every discipline.
02 — BIM Management
We own the entire BIM process end-to-end BEP authoring, CDE management, coordination, and ISO 19650-compliant handover.
We place experienced BIM professionals inside your team you manage them directly. On-site UAE or remote. Mobilized in 48 hours.
Selected Projects
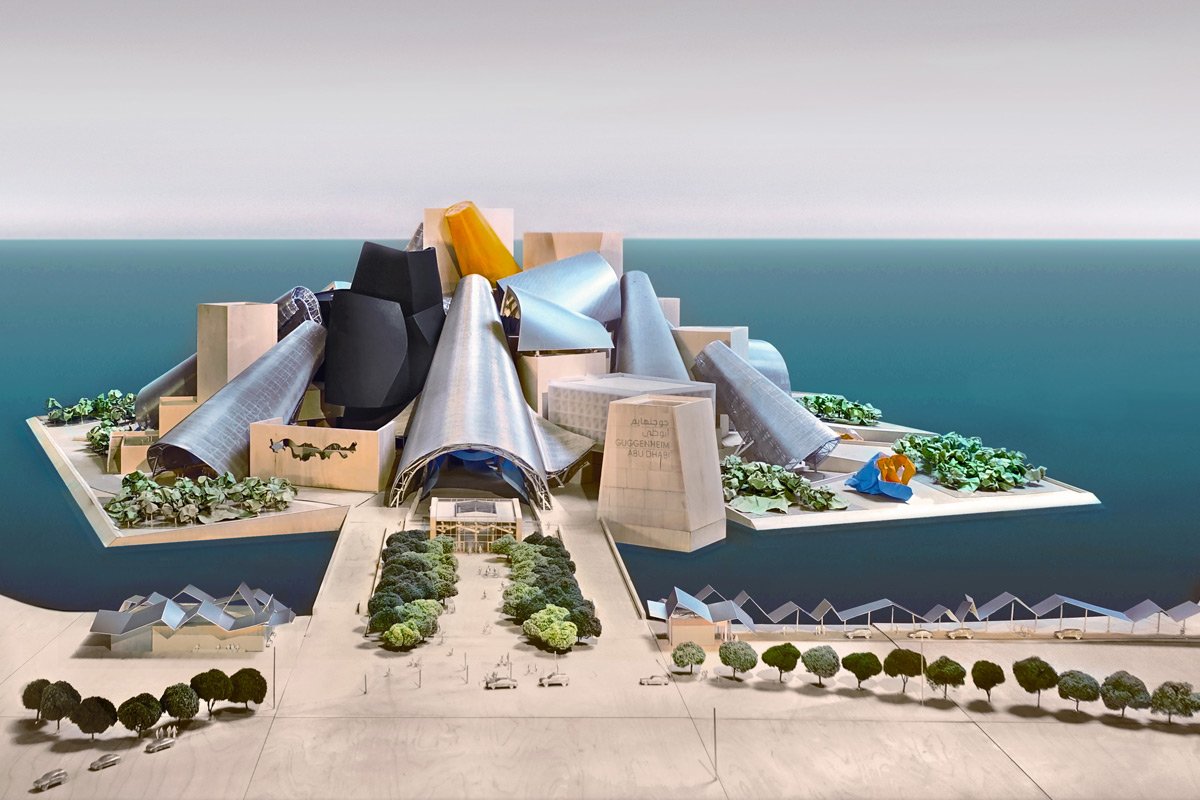
Designed by Frank Gehry, this landmark museum features coordinated architectural and structural BIM models developed to support design intent and project delivery.
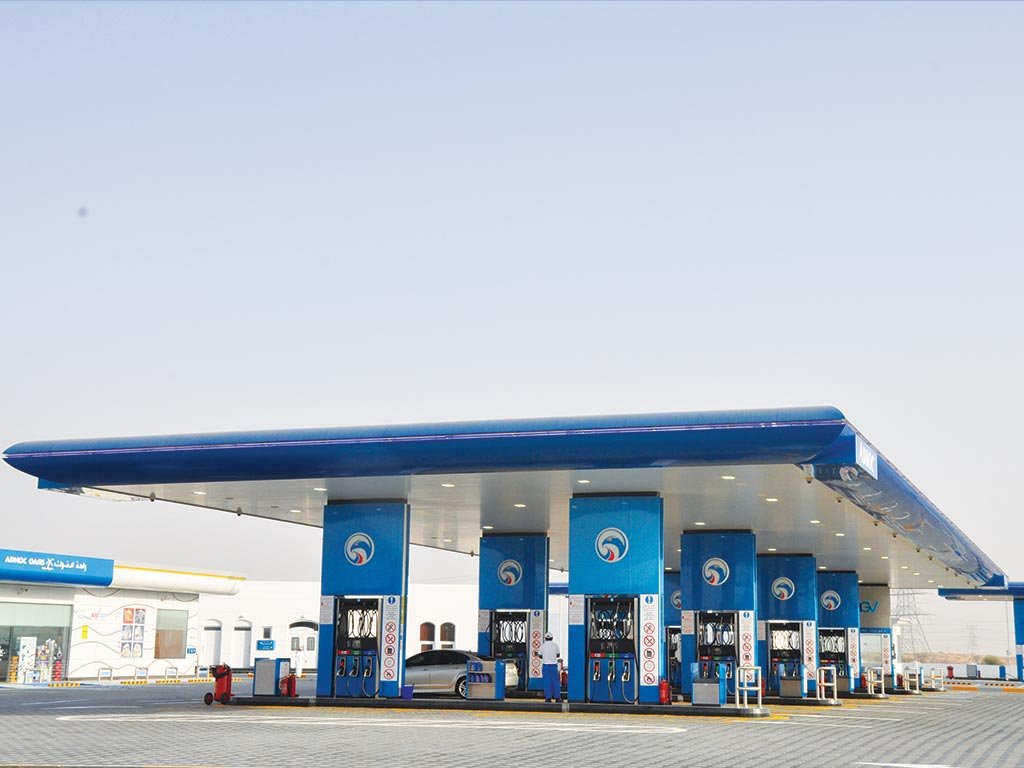
UNDER CONSTRUCTIONMultiple ADNOC petrol stations across the UAE were modelled using LOD 500 As-Built BIM to support accurate asset documentation and long-term operational infrastructure.
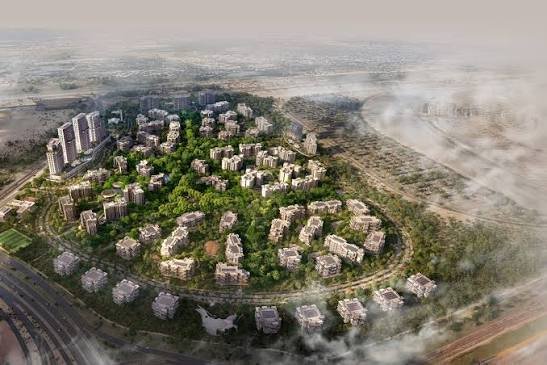
COMPLETEDA sustainable residential community where architectural and structural BIM development supported model coordination, quality control, and BIM compliance.
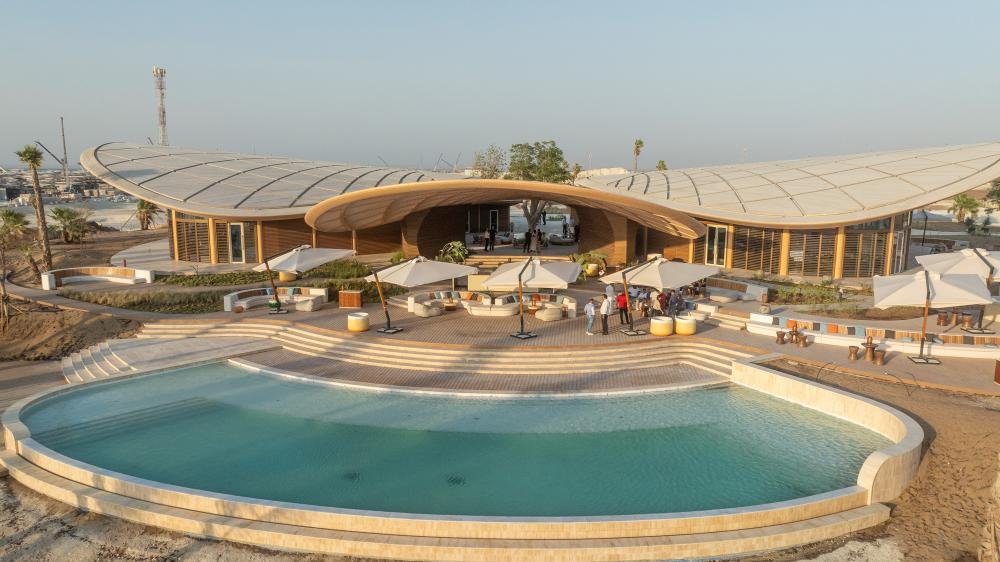
UNDER DEVELOPMENTStructural BIM modelling and coordination support were delivered for this luxury hospitality development on Shura Island, ensuring design alignment and documentation.
COMPLETEDArchitectural and interior BIM models were developed for the Fisherman's Cove project, supporting coordinated design development and detailed interior layouts for this hospitality destination.
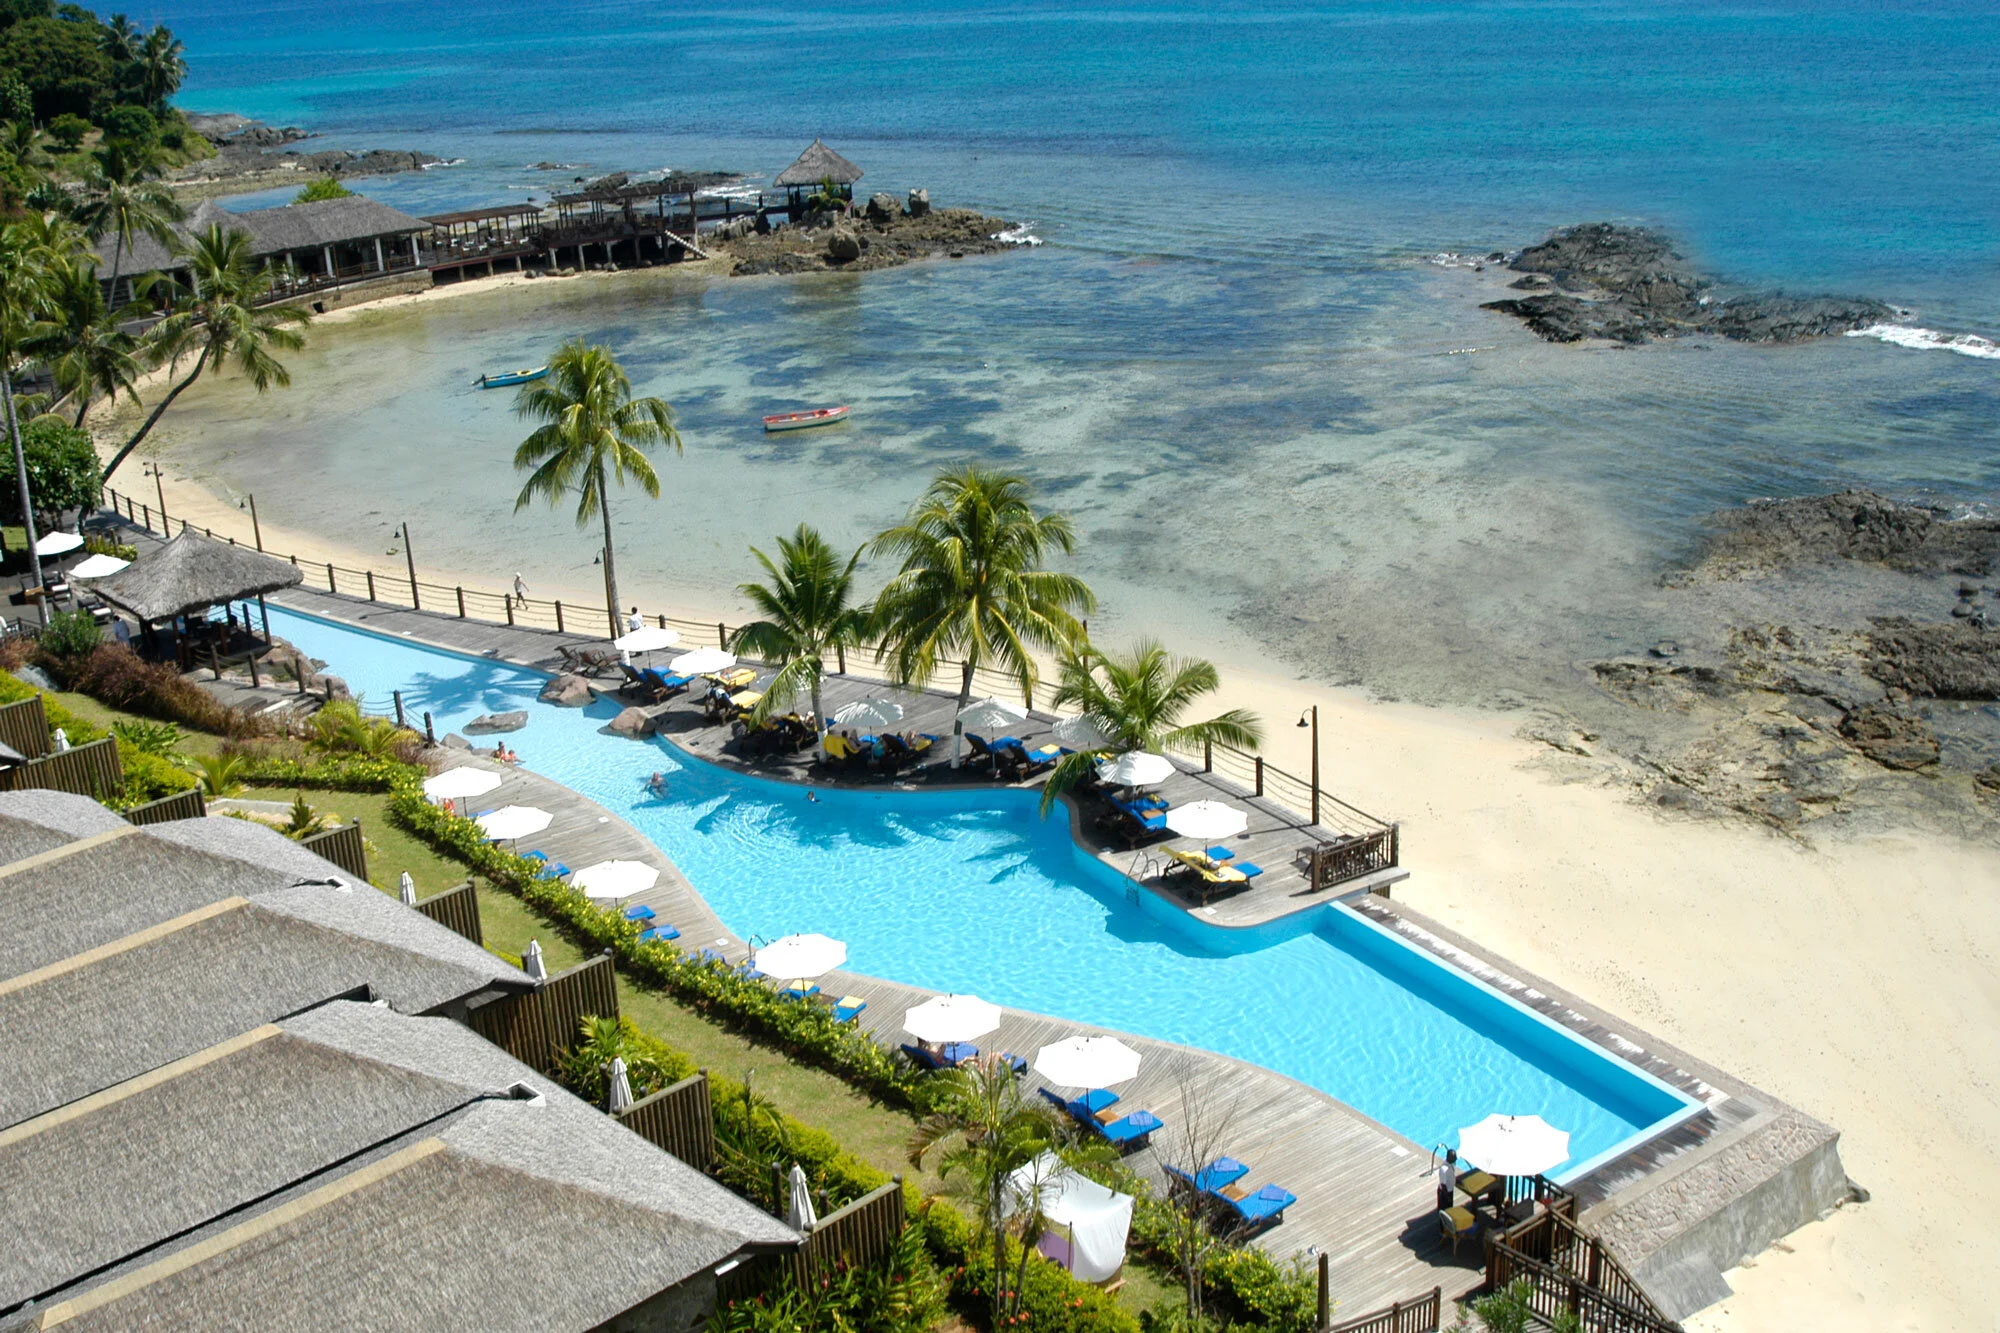
COMPLETEDFisherman’s Cove Project, Seychelles
Dept. of Le Méridien Fisherman’s Cove
Sheraton Madinah
Triple Bay Marina Resort 3 & Marina
Shura Island Hotel West-4
Dept. of Red Sea Global
How It Works
You share drawings, BEP, LOD requirements, and CDE access.
Dedicated discipline specialists assigned within 48 hours.
Team set up in your CDE — BIM 360, ACC, Dalux, or yours.
Regular milestone deliveries with BCF clash reports.
Internal QA against BEP and LOD before submission.
IFC, COBie, and full documentation. Signed off. On time.
Review EIR, appoint BIM Manager, agree roles and responsibilities.
BEP authored, CDE configured, workflows and naming conventions agreed.
Federated model established, coordination meetings scheduled, clash runs begin.
LOD audits, clash reports, and RFI management at every design milestone.
Site queries linked to BIM, as-built updates, ongoing coordination support.
LOD 500 as-built model, COBie dataset, IFC exports. Project closed out.
Whether you need BIM support for a complex project, a dedicated team member, or a full interior design service — send us a brief and we’ll respond within 48 hours.
We work in your environment using the tools your project demands.

BIM Modeling

Clash Detection

2D Documentation

Steel Detailing

Infrastructure

CDE Platform

Parametric Design

BIM Automation

Open Standards