
Introduction
The construction industry is becoming increasingly complex, with projects involving multiple stakeholders, tighter budgets, shorter timelines, and stricter quality standards. Traditional design and construction methods often struggle to keep pace with these demands, leading to coordination issues, costly rework, and project delays.
This is where Building Information Modeling (BIM) has transformed the industry. Rather than relying solely on 2D drawings, BIM creates intelligent 3D digital models that integrate architectural, structural, and MEP information into a single collaborative environment. These models enable project teams to visualize designs, identify conflicts early, optimize workflows, and make informed decisions throughout the project lifecycle.
For developers, contractors, and consultants, BIM services offer far more than just digital modeling. They provide a strategic advantage by improving collaboration, reducing risks, enhancing project quality, and delivering better outcomes from concept to facility management. Whether it’s a residential tower, commercial complex, healthcare facility, industrial plant, or infrastructure project, BIM has become an essential component of modern construction.
In this article, we explore the top benefits of BIM services, explain how they support different stakeholders, and highlight why partnering with an experienced BIM company such as BIM Connect can help organizations achieve greater efficiency, cost savings, and long-term project success.
What Are BIM Services?
Building Information Modeling (BIM) services involve the creation, management, coordination, and analysis of intelligent digital building models that contain both graphical and non-graphical information. Unlike traditional CAD drawings, BIM models store valuable project data, enabling stakeholders to collaborate more effectively throughout every stage of the construction lifecycle.
A comprehensive BIM service typically includes:
- Architectural BIM Modeling
- Structural BIM Modeling
- MEP BIM Modeling
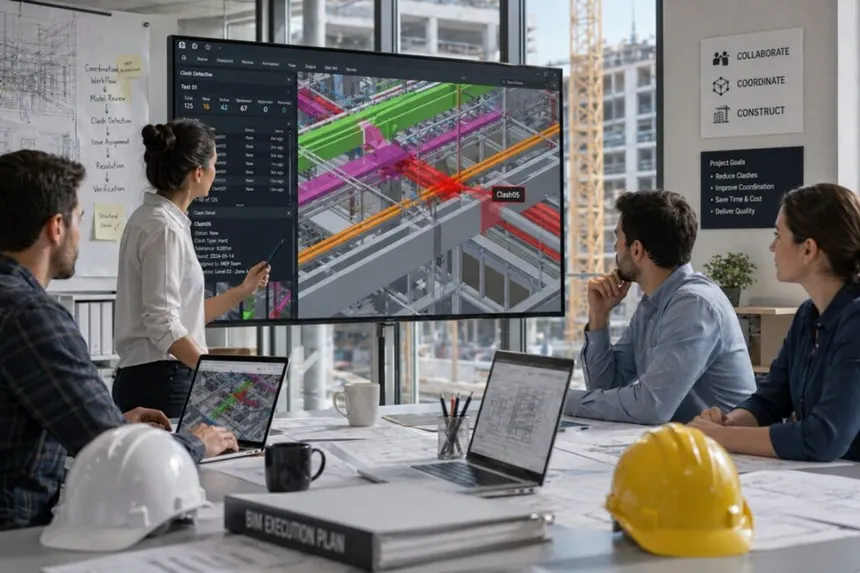
- Clash Detection & Coordination
- BIM Coordination Meetings
- BIM Execution Planning (BEP)
- Shop Drawings
- As-Built Modeling
- Scan to BIM
- Quantity Take-Offs
- 4D Construction Scheduling
- 5D Cost Estimation
- Facility Management Models
These services ensure that every discipline works from a coordinated model, minimizing errors and improving communication across the project team.
Why BIM Is More Than 3D Modeling
A common misconception is that BIM is simply about creating 3D models. In reality, BIM is a comprehensive process that integrates data, workflows, and collaboration throughout the entire project lifecycle.
Key capabilities of BIM include:
- Intelligent object-based modeling
- Real-time collaboration
- Automated clash detection
- Construction sequencing (4D)
- Cost estimation (5D)
- Sustainability analysis
- Asset and facility management
- Lifecycle information management
By centralizing project information, BIM enables teams to make better decisions, reduce waste, and deliver projects more efficiently.
Why BIM Is Transforming Modern Construction
The adoption of BIM has accelerated worldwide due to its ability to address many of the challenges associated with traditional construction methods. Governments, developers, and contractors increasingly mandate BIM on large-scale projects because of its proven impact on productivity and project performance.
Key Drivers of BIM Adoption
- Improved collaboration across multidisciplinary teams
- Early identification of design conflicts
- Better cost control and forecasting
- Enhanced project visualization
- Increased construction quality
- Reduced rework and material waste
- Faster project delivery
- Compliance with international standards such as ISO 19650
In regions such as the UAE, BIM has become a critical requirement for many government and private-sector developments, reflecting the industry’s shift toward digital construction and smarter project delivery.
Top Benefits of BIM Services
Building Information Modeling (BIM) has evolved into one of the most valuable technologies in the Architecture, Engineering, and Construction (AEC) industry. By integrating design, engineering, construction, and operations into a single digital environment, BIM enables project stakeholders to collaborate efficiently, minimize risks, and maximize project outcomes.
Below are the key benefits that make BIM services indispensable for modern construction projects.
1. Improved Collaboration Across Project Teams
One of the biggest challenges in construction is coordinating multiple disciplines. Architects, structural engineers, MEP engineers, contractors, consultants, and owners often work with separate sets of drawings, increasing the likelihood of miscommunication.
BIM solves this challenge by creating a centralized digital model where all project stakeholders work from the same source of information.
Key Advantages
- Real-time collaboration
- Better communication
- Reduced information silos
- Faster decision-making
- Improved accountability
Software Used
- Autodesk Revit
- Autodesk Construction Cloud (ACC)
- BIM 360
- Revizto
Example
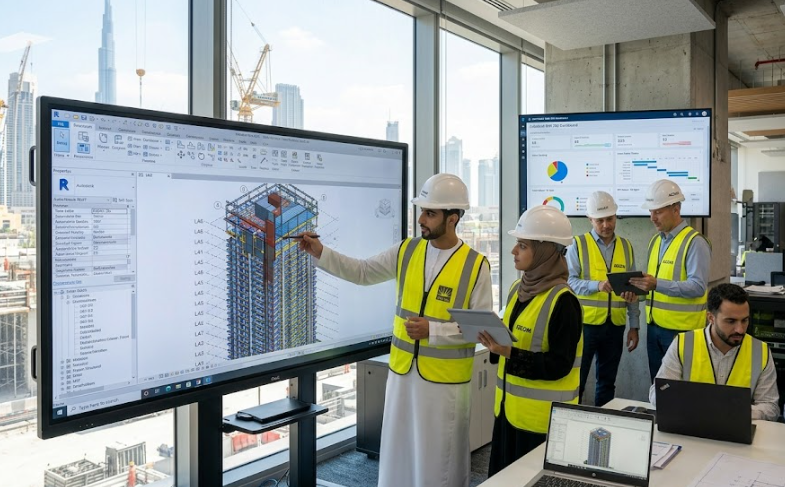
Instead of exchanging dozens of revised CAD drawings through emails, architects and MEP engineers can work on a coordinated BIM model. Every approved change becomes immediately visible to the entire team, reducing confusion and delays.
2. Early Clash Detection and Conflict Resolution
Construction conflicts are expensive.
For example:
- Air ducts intersecting beams
- Pipes passing through columns
- Electrical conduits clashing with HVAC systems
If these issues are discovered during construction, they can lead to:
- Rework
- Delays
- Additional labor costs
- Material wastage
- Contract disputes
How BIM Solves This
Using software such as Navisworks and Revizto, BIM specialists perform clash detection before construction begins.
The software automatically identifies clashes between disciplines, allowing teams to resolve issues during the design stage.
Types of Clashes
| Clash Type | Description |
|---|---|
| Hard Clash | Two physical elements occupy the same space. |
| Soft Clash | Required clearances are violated. |
| Workflow Clash | Scheduling or sequencing conflicts. |
Benefits
✔ Reduced construction delays
✔ Lower project costs
✔ Fewer RFIs
✔ Improved installation quality
✔ Better contractor productivity
Real Project Example
A hospital project containing thousands of MEP components underwent BIM coordination before construction.
Over 4,000 clashes were identified and resolved digitally, preventing millions of dollars in potential rework.
3. Better Project Visualization
Traditional 2D drawings require experience to interpret.
Clients often struggle to understand:
- Spaces
- Building appearance
- Ceiling layouts
- MEP systems
- Construction sequence
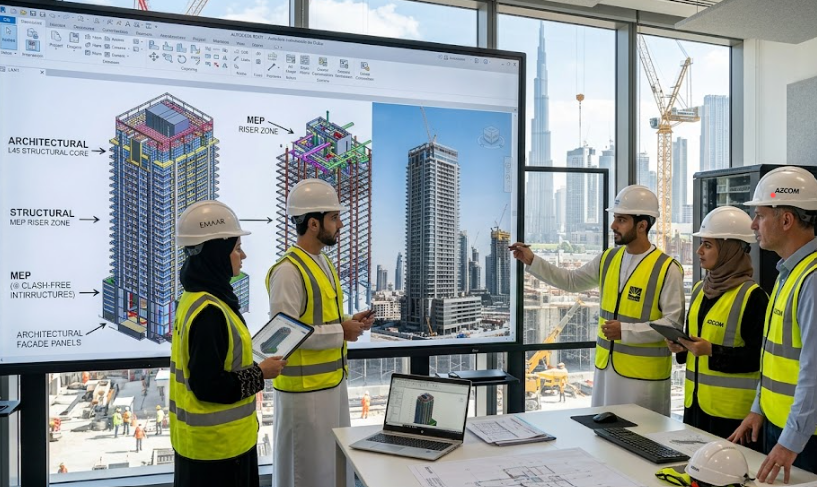
BIM provides realistic 3D visualization that improves communication among technical and non-technical stakeholders.
Visualization Includes
- Architectural models
- Interior spaces
- Structural systems
- Mechanical layouts
- Lighting
- Plumbing
- Landscaping
Benefits for Clients
Clients can:
- Walk through buildings before construction
- Review design alternatives
- Approve layouts faster
- Reduce redesign requests
4. Significant Cost Savings
Construction cost overruns remain one of the industry’s biggest challenges.
BIM significantly reduces unnecessary expenses by improving planning and minimizing errors.
BIM Helps Reduce
- Rework
- Material waste
- Design errors
- Site delays
- Labor inefficiencies
- Change orders
Cost Saving Areas
| Area | Traditional Method | Using BIM |
|---|---|---|
| Design Errors | High | Low |
| Rework | Frequent | Minimal |
| Material Waste | High | Reduced |
| Scheduling Errors | Common | Controlled |
| Budget Accuracy | Moderate | High |
5D BIM
5D BIM integrates cost information directly into the model.
Benefits include:
- Automatic quantity takeoffs
- Live cost estimation
- Budget forecasting
- Procurement planning
Software
- Autodesk Revit
- Navisworks
- CostX
- Autodesk Construction Cloud
5. Improved Construction Scheduling (4D BIM)
Time is money in construction.
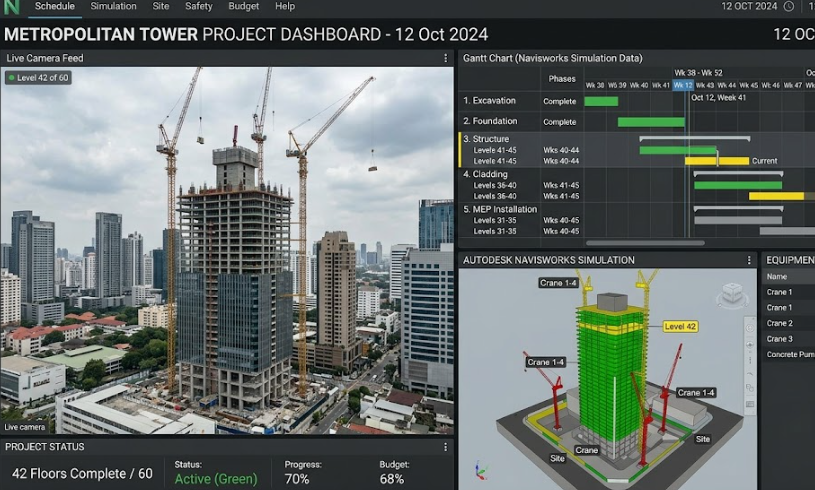
BIM integrates project schedules with 3D models, creating 4D BIM.
This enables teams to visualize the construction sequence before work starts.
Benefits
- Better resource allocation
- Reduced delays
- Improved site logistics
- Construction simulation
- Faster decision-making
Example
Instead of relying solely on Gantt charts, contractors can simulate each construction phase in a 4D BIM environment, identifying sequencing conflicts before they affect the project.
6. Higher Construction Quality
Quality problems often stem from:
- Incomplete drawings
- Design inconsistencies
- Poor coordination
- Human error
BIM improves quality by ensuring every stakeholder works from coordinated, up-to-date project information.
Quality Improvements
- Standardized documentation
- Accurate shop drawings
- Better coordination
- Automated model checking
- Improved installation accuracy
BIM Quality Assurance
Professional BIM teams perform:
- Model audits
- LOD verification
- Naming convention checks
- Family validation
- Clash audits
- Model health reviews
ISO 19650 Compliance
Following ISO 19650 ensures:
- Consistent information management
- Standardized workflows
- Better document control
- Reliable project data
Organizations that adopt ISO 19650-compliant BIM processes experience smoother collaboration and better project governance.
Expert Insight
Many of the cost and schedule issues encountered on construction projects are not caused by poor workmanship but by incomplete coordination before work begins. BIM addresses this challenge by allowing project teams to identify, review, and resolve issues digitally, reducing uncertainty on site and improving overall project performance.
Coming in Part 3
In the next section, we’ll cover:
- Benefits of BIM for Developers
- Benefits of BIM for Contractors
- Benefits of BIM for Consultants
- BIM Outsourcing Advantages
- Real-world use cases from UAE and international projects
- Software workflows using Revit, Navisworks, ACC, BIM 360, and Revizto
7. Benefits of BIM Services for Developers
For developers, every construction project represents a significant financial investment. Delays, design errors, budget overruns, and poor coordination can directly affect profitability and project timelines. BIM services help developers reduce these risks by providing greater visibility and control throughout the project lifecycle.
Better Design Decisions
BIM enables developers to review intelligent 3D models during the design stage, making it easier to evaluate layouts, building systems, and aesthetics before construction begins.
Advantages
- Early design validation
- Improved space utilization
- Faster stakeholder approvals
- Better project visualization
- Reduced design revisions
Example
A mixed-use development in Dubai used BIM during the concept stage to optimize parking layouts, improve MEP routing, and increase rentable floor space before construction started.
Better Investment Planning
BIM supports data-driven decision-making by providing accurate information on quantities, costs, and construction sequencing.
Developers can:
- Forecast budgets more accurately
- Evaluate design alternatives
- Reduce financial risks
- Improve ROI
- Plan phased developments
Better Facility Management
The value of BIM extends beyond construction. As-built BIM models become a valuable asset for facility management teams, providing accurate information about building systems, equipment, and maintenance schedules.
Benefits include:
- Faster maintenance planning
- Easier asset tracking
- Reduced operational costs
- Improved lifecycle management
- Digital building records
8. Benefits of BIM Services for Contractors
Contractors are responsible for turning designs into reality. Any error in drawings or coordination can result in delays, rework, and increased costs. BIM services provide contractors with accurate information before work begins, improving productivity on site.
Better Site Coordination
Contractors can coordinate:
- Structural work
- MEP installations
- Architectural finishes
- Site logistics
- Construction sequencing
This reduces clashes and improves workflow efficiency.
Accurate Shop Drawings
BIM-generated shop drawings provide precise installation information, reducing ambiguity and minimizing errors during construction.
Benefits include:
- Faster fabrication
- Improved installation accuracy
- Reduced RFIs
- Fewer change orders
- Better quality control
Improved Quantity Take-Offs
Manual quantity calculations are time-consuming and prone to errors.
BIM automatically generates quantities for:
- Concrete
- Reinforcement
- Steel
- Pipework
- Cable trays
- HVAC systems
- Architectural finishes
This supports procurement planning and cost estimation.
Better Safety Planning
By integrating 4D BIM with construction schedules, contractors can simulate site activities, identify high-risk operations, and improve safety planning.
Examples include:
- Crane positioning
- Material storage
- Temporary access routes
- Equipment movement
- Worker safety zones
Contractor Benefits Summary
| Traditional Construction | BIM-Based Construction |
|---|---|
| Separate drawings | Coordinated model |
| Frequent rework | Minimal rework |
| Manual quantity take-offs | Automated quantities |
| Reactive problem-solving | Proactive coordination |
| Higher project risk | Lower project risk |
9. Benefits of BIM Services for Consultants
Consultants play a critical role in ensuring design quality, technical compliance, and project coordination. BIM empowers consultants with better tools for analysis, collaboration, and decision-making.
Improved Design Coordination
Consultants can integrate architectural, structural, and MEP models into a federated BIM model, ensuring all disciplines work together effectively.
Advantages
- Better communication
- Early issue identification
- Improved design quality
- Faster approvals
- Reduced redesign
Better Compliance
BIM models can be checked against project standards, local regulations, and client requirements before construction begins.
This helps consultants:
- Ensure code compliance
- Verify accessibility standards
- Improve documentation quality
- Reduce approval delays
Enhanced Client Communication
Interactive BIM models allow consultants to explain complex technical concepts through visual presentations rather than relying solely on 2D drawings.
Clients gain a better understanding of:
- Building layouts
- Structural systems
- MEP routing
- Construction phases
- Design intent
10. Why BIM Outsourcing Is a Smart Business Decision
As construction projects become more complex, many organizations choose to outsource BIM services instead of maintaining large in-house teams.
Advantages of BIM Outsourcing
Access to Skilled Professionals
Outsourcing provides access to experienced BIM managers, coordinators, and modelers without the costs associated with recruitment and training.
Cost Efficiency
Organizations can reduce expenses related to:
- Salaries
- Office space
- Software licenses
- Hardware
- Training
Scalability
Whether managing one project or multiple large-scale developments, outsourced BIM teams can scale resources according to project requirements.
Faster Project Delivery
Dedicated BIM teams work alongside project stakeholders to meet deadlines while maintaining model quality and coordination.
Why Choose BIM Connect?
BIM Connect is a Dubai-based BIM services company supporting developers, contractors, consultants, and engineering firms across the UAE and internationally.
Our Core Services
- Architectural BIM Modeling
- Structural BIM Modeling
- MEP BIM Modeling
- BIM Coordination
- Clash Detection
- Scan to BIM
- Shop Drawings
- As-Built Modeling
- BIM Management
- CAD Drafting
- Resource Supply
Our experienced team follows international BIM standards, including ISO 19650, and delivers coordinated models using industry-leading software such as Autodesk Revit, Navisworks, Autodesk Construction Cloud (ACC), BIM 360, Revizto, AutoCAD, Civil 3D, and Dynamo.
Real-World Example
A contractor working on a high-rise residential project outsourced BIM coordination to reduce internal workload. The outsourced BIM team identified over 1,500 coordination issues before construction, allowing the project to progress with fewer RFIs, reduced rework, and improved collaboration between architectural, structural, and MEP disciplines.
Expert Tip
Whether you’re a developer planning a new mixed-use community, a contractor delivering complex infrastructure, or a consultant coordinating multidisciplinary designs, investing in professional BIM services early in the project lifecycle can significantly improve project outcomes while reducing risks and costs.
11. BIM Software That Powers Successful Construction Projects
The success of a BIM project depends not only on experienced professionals but also on selecting the right software for modeling, coordination, collaboration, and project management. Each platform plays a specific role within the BIM workflow.
Autodesk Revit
Autodesk Revit is one of the most widely used BIM authoring tools in the AEC industry. It enables architects, structural engineers, and MEP engineers to create intelligent 3D models containing geometry and project data.
Best For
- Architectural BIM Modeling
- Structural BIM Modeling
- MEP BIM Modeling
- Construction Documentation
- Shop Drawings
- Families & Parametric Components
Key Benefits
- Parametric modeling
- Automatic drawing updates
- Intelligent object-based design
- Accurate schedules and quantities
- Multi-disciplinary collaboration
Autodesk Navisworks
Navisworks is primarily used for project coordination and clash detection. It combines models from multiple disciplines into a federated model for review and analysis.
Best For
- Clash Detection
- Model Review
- Construction Sequencing
- 4D Simulation
- Coordination Meetings
Key Benefits
- Detects design conflicts before construction
- Reduces rework
- Improves coordination
- Supports project planning
Autodesk Construction Cloud (ACC)
ACC provides a cloud-based Common Data Environment (CDE) where project teams can manage documents, collaborate in real time, and track issues.
Best For
- Cloud Collaboration
- Document Control
- Issue Management
- Model Sharing
- Project Dashboards
Benefits
- Centralized project data
- Version control
- Improved communication
- Remote collaboration
BIM 360
Although many organizations are transitioning to Autodesk Construction Cloud, BIM 360 remains widely used for project coordination and document management on existing projects.
Common Uses
- Design Collaboration
- Document Management
- Construction Administration
- Quality Management
Revizto
Revizto simplifies issue tracking by bringing together BIM models, drawings, and project communication in one platform.
Benefits
- Faster issue resolution
- Live collaboration
- Mobile accessibility
- BIM coordination workflows
- Improved communication between office and site teams
AutoCAD
AutoCAD remains an essential tool for producing 2D drawings, layouts, and detailing, particularly during early design stages and for legacy projects.
Civil 3D
Civil 3D is widely used for infrastructure and civil engineering projects.
Applications include:
- Roads
- Highways
- Utilities
- Land Development
- Drainage Systems
- Earthworks
Dynamo
Dynamo is a visual programming tool integrated with Revit that automates repetitive BIM tasks.
Examples include:
- Automatic sheet creation
- Family generation
- Data extraction
- Parameter updates
- Workflow automation
BIM Software Comparison
| Software | Primary Purpose | Best For |
|---|---|---|
| Autodesk Revit | BIM Authoring | Architectural, Structural & MEP Modeling |
| Navisworks | Coordination | Clash Detection & 4D Simulation |
| Autodesk Construction Cloud | Collaboration | Common Data Environment (CDE) |
| BIM 360 | Project Management | Document & Design Collaboration |
| Revizto | Issue Tracking | Coordination & Model Review |
| AutoCAD | Drafting | 2D Documentation |
| Civil 3D | Civil Design | Infrastructure Projects |
| Dynamo | Automation | BIM Workflow Optimization |
12. BIM vs CAD
Although Computer-Aided Design (CAD) transformed engineering and drafting, Building Information Modeling goes far beyond creating drawings. BIM combines geometry with intelligent data, making it a collaborative process rather than just a drafting tool.
| Feature | Traditional CAD | BIM |
|---|---|---|
| Drawings | 2D | Intelligent 3D Models |
| Collaboration | Limited | Real-Time |
| Data | Geometry Only | Geometry + Information |
| Clash Detection | Manual | Automated |
| Quantity Take-Off | Manual | Automatic |
| Scheduling | Separate | Integrated (4D) |
| Cost Estimation | Separate | Integrated (5D) |
| Lifecycle Management | No | Yes |
Key Takeaway: CAD creates drawings, while BIM creates an intelligent digital representation of the entire building, supporting decision-making throughout design, construction, and facility management.
13. Understanding BIM Levels and Levels of Development (LOD)
BIM maturity is often described using Levels of Development (LOD), which define how much detail and reliability a model contains at different project stages.
| LOD | Description | Typical Stage |
|---|---|---|
| LOD 100 | Conceptual Massing | Concept Design |
| LOD 200 | Approximate Geometry | Schematic Design |
| LOD 300 | Accurate Geometry | Detailed Design |
| LOD 350 | Coordination-Level Detail | Clash Detection |
| LOD 400 | Fabrication Detail | Construction |
| LOD 500 | Verified As-Built Model | Operations & Facility Management |
Choosing the correct LOD ensures that stakeholders receive the right level of information without unnecessary modeling effort.
14. Common BIM Challenges and How to Overcome Them
While BIM offers significant benefits, successful implementation requires planning, skilled professionals, and standardized workflows.
Challenge 1: Resistance to Change
Teams accustomed to traditional CAD workflows may hesitate to adopt BIM.
Solution: Invest in training, pilot projects, and change management.
Challenge 2: Lack of BIM Standards
Without clear standards, models may become inconsistent and difficult to coordinate.
Solution: Develop a BIM Execution Plan (BEP) and follow ISO 19650 standards.
Challenge 3: Poor Coordination
Working with outdated models or disconnected files can lead to errors.
Solution: Use a Common Data Environment (CDE) such as Autodesk Construction Cloud.
Challenge 4: Inadequate Hardware
Large BIM models require high-performance workstations.
Solution: Use systems with sufficient RAM, SSD storage, and professional-grade graphics cards.
Challenge 5: Limited BIM Expertise
Organizations may lack experienced BIM professionals.
Solution: Partner with an experienced BIM outsourcing company such as BIM Connect to access certified BIM specialists and scalable project support.
15. Future Trends in BIM
Building Information Modeling continues to evolve alongside emerging digital technologies.
Artificial Intelligence (AI)
AI is being used to automate clash detection, optimize designs, and improve project forecasting.
Digital Twins
Digital twins connect BIM models with real-time operational data, enabling predictive maintenance and smarter facility management.
Cloud-Based Collaboration
Cloud platforms are becoming the standard for global project teams, allowing secure access to models and project data from anywhere.
Sustainability
BIM supports energy analysis, daylight studies, material optimization, and carbon reduction, helping projects meet sustainability goals.
Modular Construction
BIM enables precise coordination of prefabricated components, reducing waste and accelerating construction.
BIM Adoption in the UAE and Dubai
The UAE has positioned itself as a leader in digital construction, with BIM widely adopted across major government and private-sector projects. Developers, contractors, and consultants increasingly rely on BIM to deliver high-rise towers, hospitals, airports, hotels, infrastructure, and mixed-use developments.
Dubai’s emphasis on innovation, smart cities, and efficient project delivery has accelerated the demand for BIM services, making it an essential capability for organizations seeking to remain competitive.
ISO 19650 Best Practices
To maximize the value of BIM, organizations should align their workflows with ISO 19650, the international standard for information management using BIM.
Best Practices
- Create a clear BIM Execution Plan (BEP)
- Define project roles and responsibilities
- Use a Common Data Environment (CDE)
- Maintain consistent naming conventions
- Perform regular model audits
- Track and resolve coordination issues
- Keep project information updated throughout the lifecycle
Following these practices improves collaboration, data quality, and overall project governance.
Frequently Asked Questions (FAQs)
1. What are BIM services?
Building Information Modeling (BIM) services involve creating, managing, and coordinating intelligent 3D digital models that contain graphical and data-rich information about a building or infrastructure project. These services improve collaboration, reduce errors, and support decision-making throughout the project lifecycle.
2. What are the main benefits of BIM services?
The key benefits of BIM services include:
- Improved collaboration
- Early clash detection
- Reduced project costs
- Better visualization
- Accurate quantity take-offs
- Enhanced construction scheduling (4D BIM)
- Better cost management (5D BIM)
- Improved project quality
- Reduced rework
- Better facility management
3. Why is BIM important for developers?
Developers use BIM to make informed decisions before construction begins. BIM improves project visualization, cost forecasting, design coordination, and long-term asset management, ultimately reducing financial risks and increasing return on investment (ROI).
4. How do contractors benefit from BIM?
Contractors benefit from coordinated models, clash detection, accurate shop drawings, construction sequencing, and automated quantity take-offs. These capabilities reduce delays, improve productivity, and minimize costly rework on site.
5. How does BIM help consultants?
BIM enables consultants to coordinate multiple disciplines, verify design compliance, communicate more effectively with clients, and deliver higher-quality documentation using intelligent digital models.
6. What software is commonly used for BIM?
Popular BIM software includes:
- Autodesk Revit
- Autodesk Navisworks
- Autodesk Construction Cloud (ACC)
- BIM 360
- Revizto
- AutoCAD
- Civil 3D
- Dynamo
Each platform supports different aspects of BIM, from modeling and coordination to collaboration and automation.
7. What is the difference between BIM and CAD?
CAD focuses on creating 2D or basic 3D drawings, whereas BIM creates intelligent, data-rich digital models that support collaboration, coordination, cost estimation, scheduling, and facility management throughout a building’s lifecycle.
8. Is BIM suitable for small projects?
Yes. BIM can benefit projects of all sizes. Even smaller developments can improve coordination, reduce design errors, and enhance project efficiency by using BIM processes.
9. What industries use BIM?
BIM is widely used across:
- Residential Construction
- Commercial Buildings
- Healthcare
- Hospitality
- Industrial Facilities
- Airports
- Infrastructure
- Rail
- Bridges
- Utilities
- Mixed-Use Developments
10. Why should I outsource BIM services?
Outsourcing BIM services provides access to experienced professionals, reduces operational costs, enables resource scalability, and ensures high-quality project delivery without the overhead of maintaining a large in-house BIM team.
Conclusion
Building Information Modeling (BIM) has fundamentally transformed the way construction projects are planned, designed, coordinated, and delivered. By replacing fragmented workflows with a collaborative digital environment, BIM enables developers, contractors, consultants, and project owners to work more efficiently while minimizing risks and maximizing value.
The benefits extend far beyond creating 3D models. BIM improves design coordination, detects clashes before construction, optimizes schedules and budgets, enhances project quality, and supports informed decision-making from concept through facility management. As digital construction continues to evolve, BIM is becoming an essential requirement for delivering complex projects successfully.
For organizations operating in competitive markets such as the UAE, adopting BIM is no longer just an advantage—it is a strategic necessity. Whether your goal is to reduce rework, improve collaboration, or streamline project delivery, investing in professional BIM services can deliver measurable improvements across every stage of the project lifecycle.
Why Choose BIM Connect?
At BIM Connect, we provide end-to-end BIM solutions tailored to the needs of developers, contractors, consultants, architects, and engineering firms across the UAE and international markets.
Our BIM Services
- Architectural BIM Modeling
- Structural BIM Modeling
- MEP BIM Modeling
- BIM Coordination
- Clash Detection & Resolution
- BIM Management
- BIM Execution Planning (BEP)
- Shop Drawings
- Scan to BIM
- As-Built BIM Modeling
- CAD Drafting Services
- Resource Supply & BIM Staffing
Why Clients Choose BIM Connect
- Experienced BIM professionals
- ISO 19650-aligned workflows
- High-quality, coordinated BIM models
- Expertise across residential, commercial, hospitality, healthcare, industrial, and infrastructure projects
- Scalable outsourcing solutions
- Timely project delivery
- Competitive pricing
- Support across the UAE, GCC, and international markets
Ready to Transform Your Next Construction Project?
Whether you’re planning a high-rise tower, residential community, hospital, hotel, industrial facility, or infrastructure project, BIM Connect can help you improve coordination, reduce project risks, and deliver successful outcomes.
Contact our BIM experts today to:
- Request a free consultation
- Discuss your project requirements
- Receive a customized proposal
- Hire dedicated BIM professionals
- Outsource BIM modeling and coordination
- Learn how BIM can improve your project’s efficiency and profitability