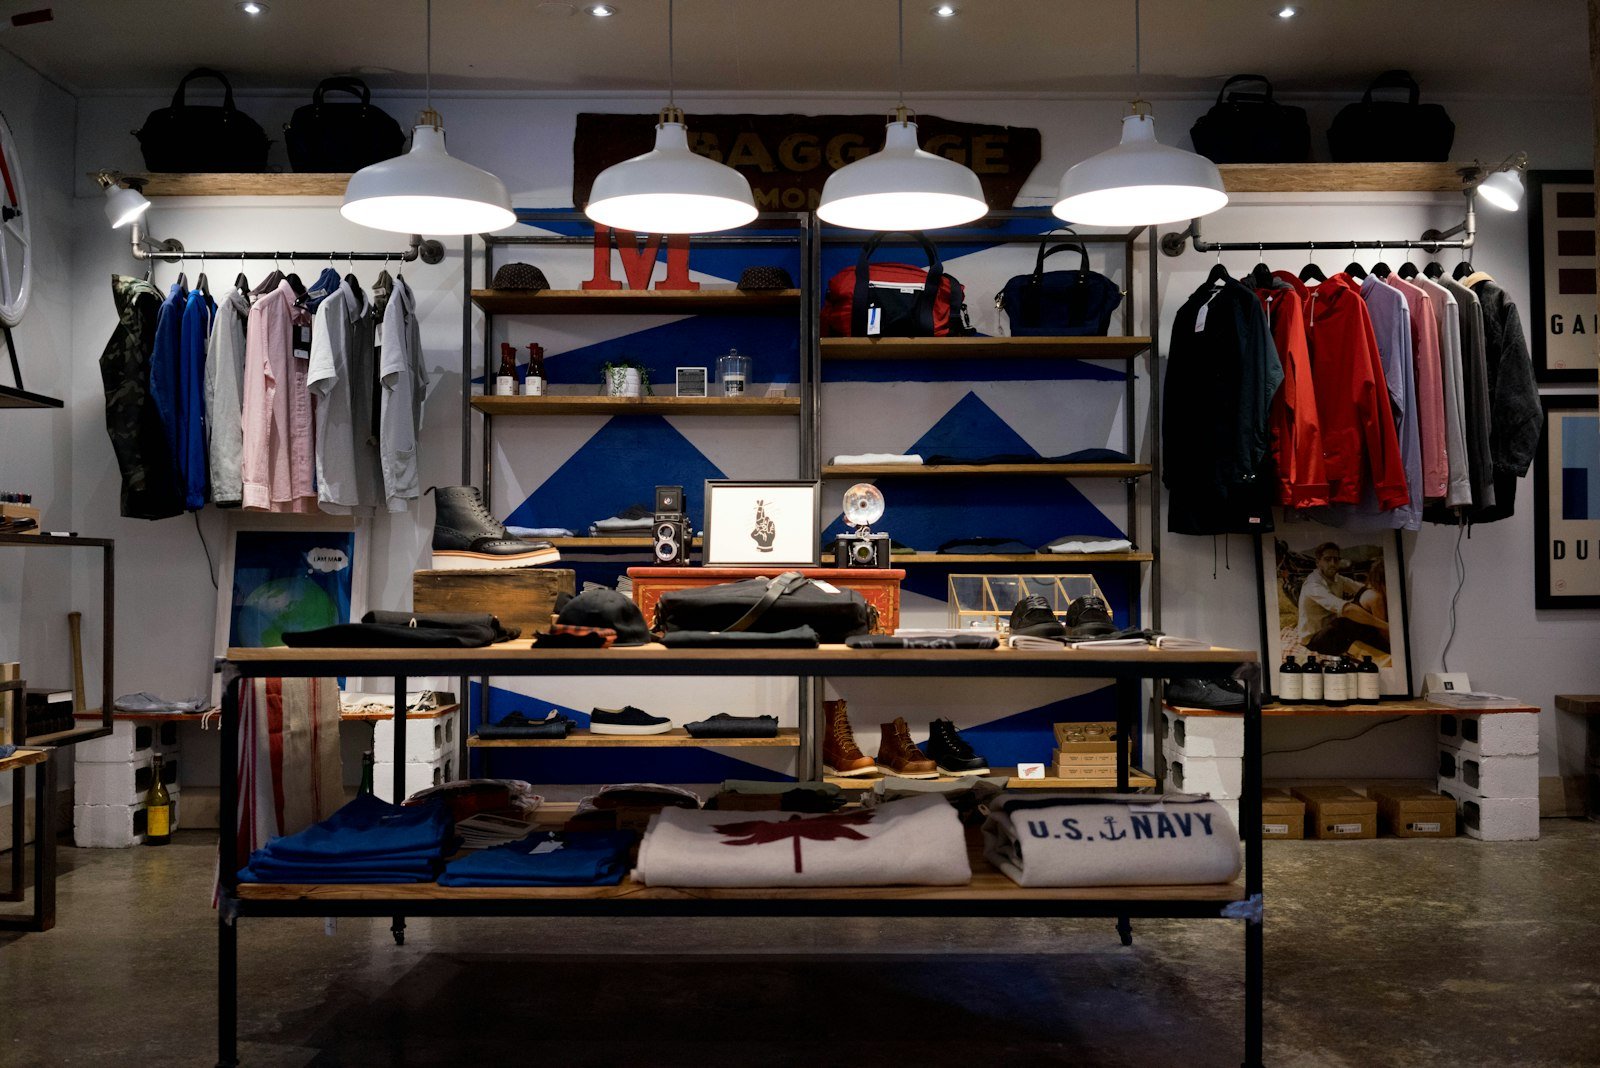
From the first line of a concept to the information required to deliver it.
We work across design, development, documentation, BIM, visualization and delivery support — for developers, architects and design teams.
Interior Design
Concept development, design direction, space planning and developed interior design — where a project’s spatial and material character is set, before it is documented or built. We carry the idea through from a first sketch to a design that can actually be delivered.
Space Planning
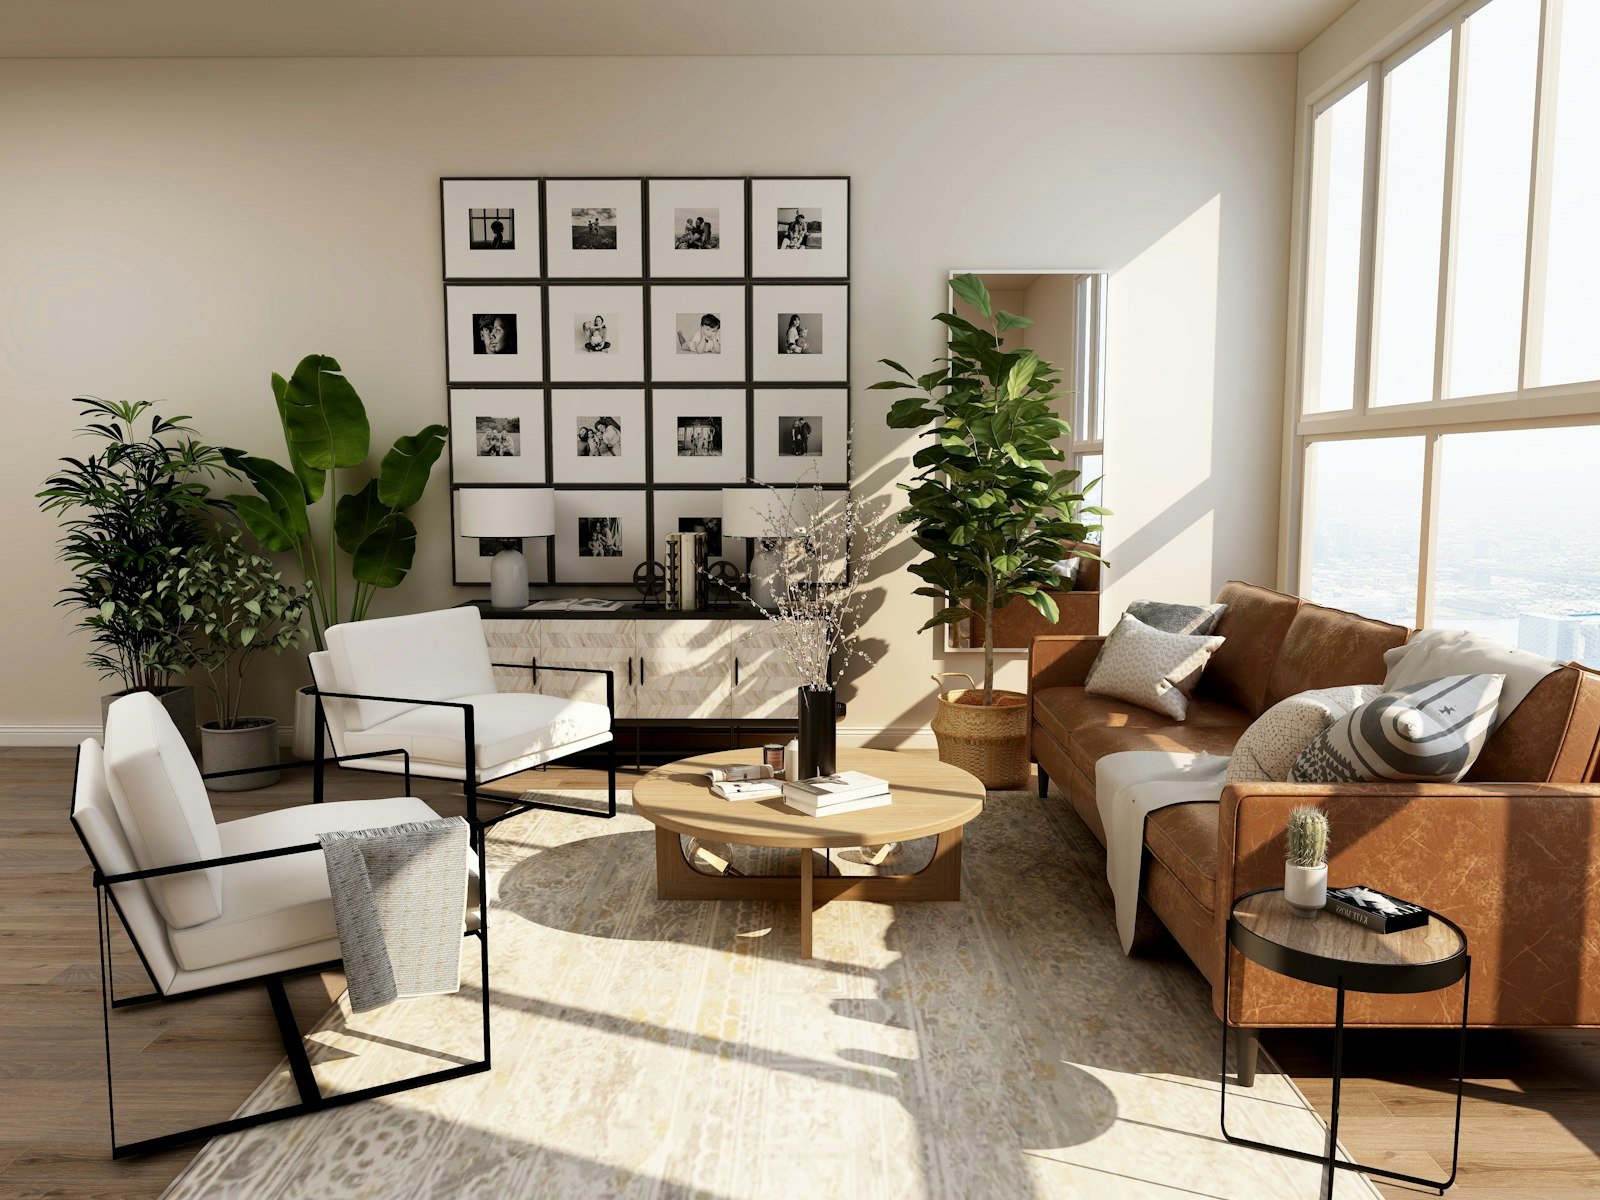
Functional planning based on circulation, proportion, furniture, occupancy and the specific requirements of the project. This is where a layout is tested against how it will actually be used, before it is treated as fixed.

Design Development
Refining the concept through materials, finishes, furniture, lighting coordination, joinery and interior details — the stage where a design idea becomes a set of specific, resolved decisions.
Technical Design & Documentation
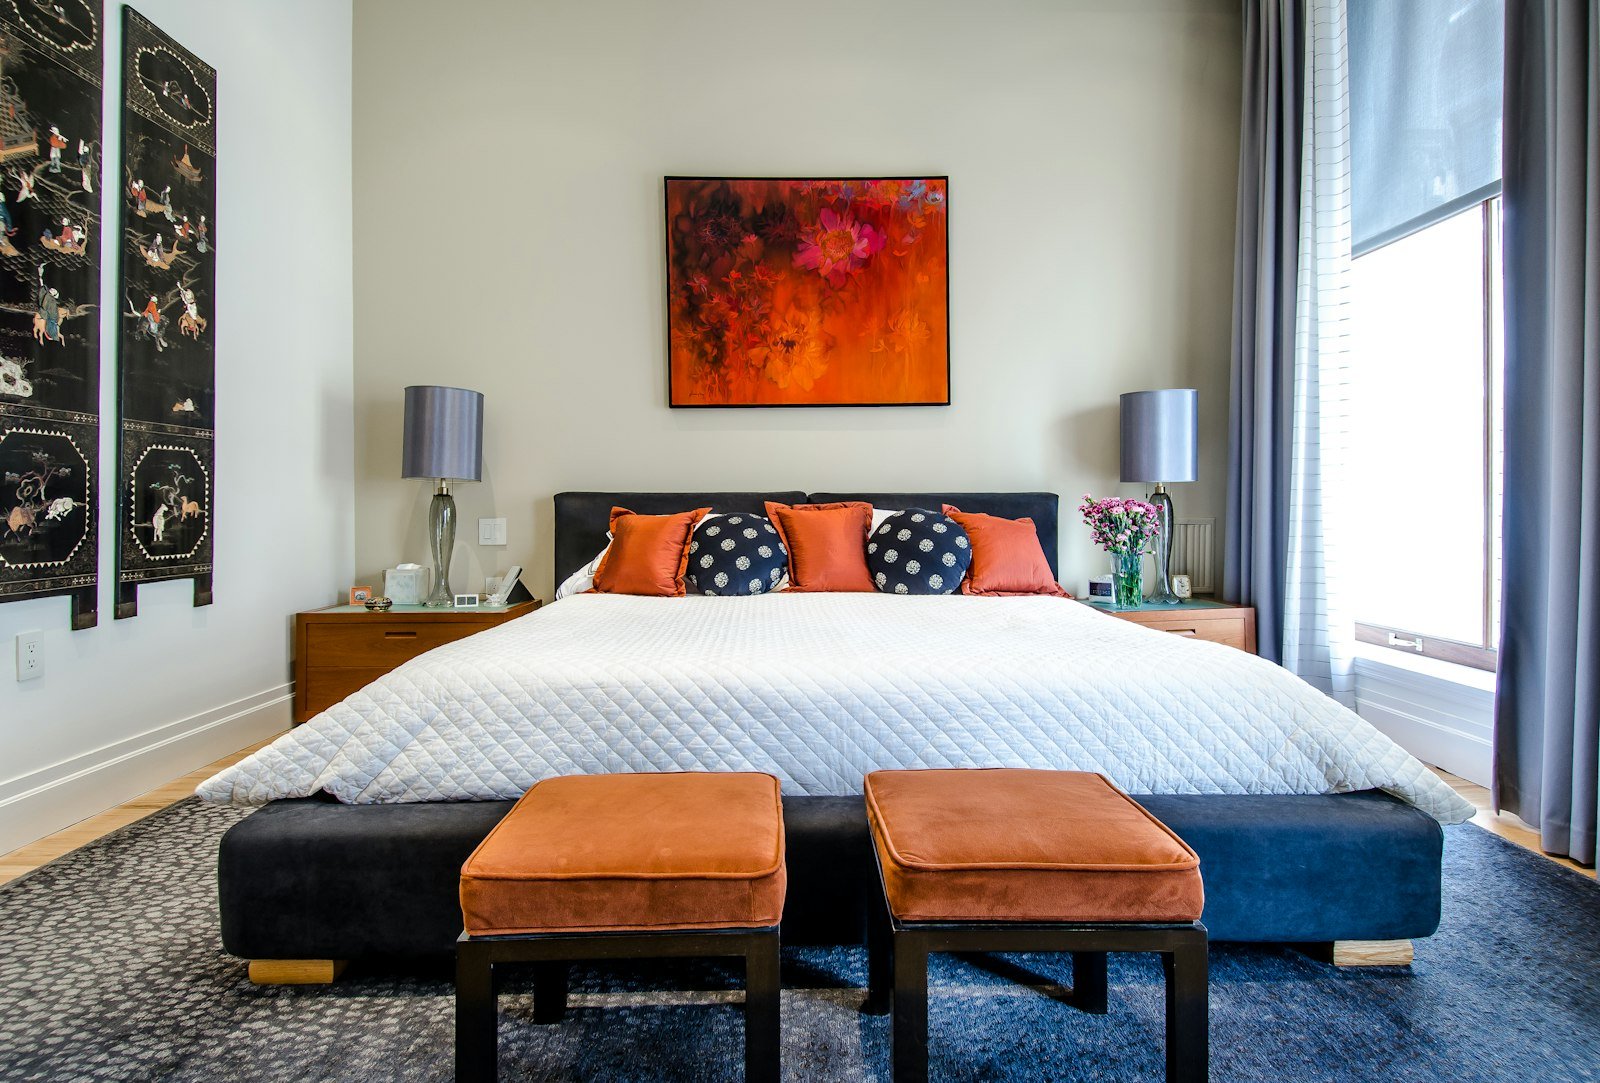
Plans, elevations, sections, reflected ceiling plans, joinery, schedules, details and fit-out documentation, developed from the coordinated design rather than drawn separately from it.
Interior BIM
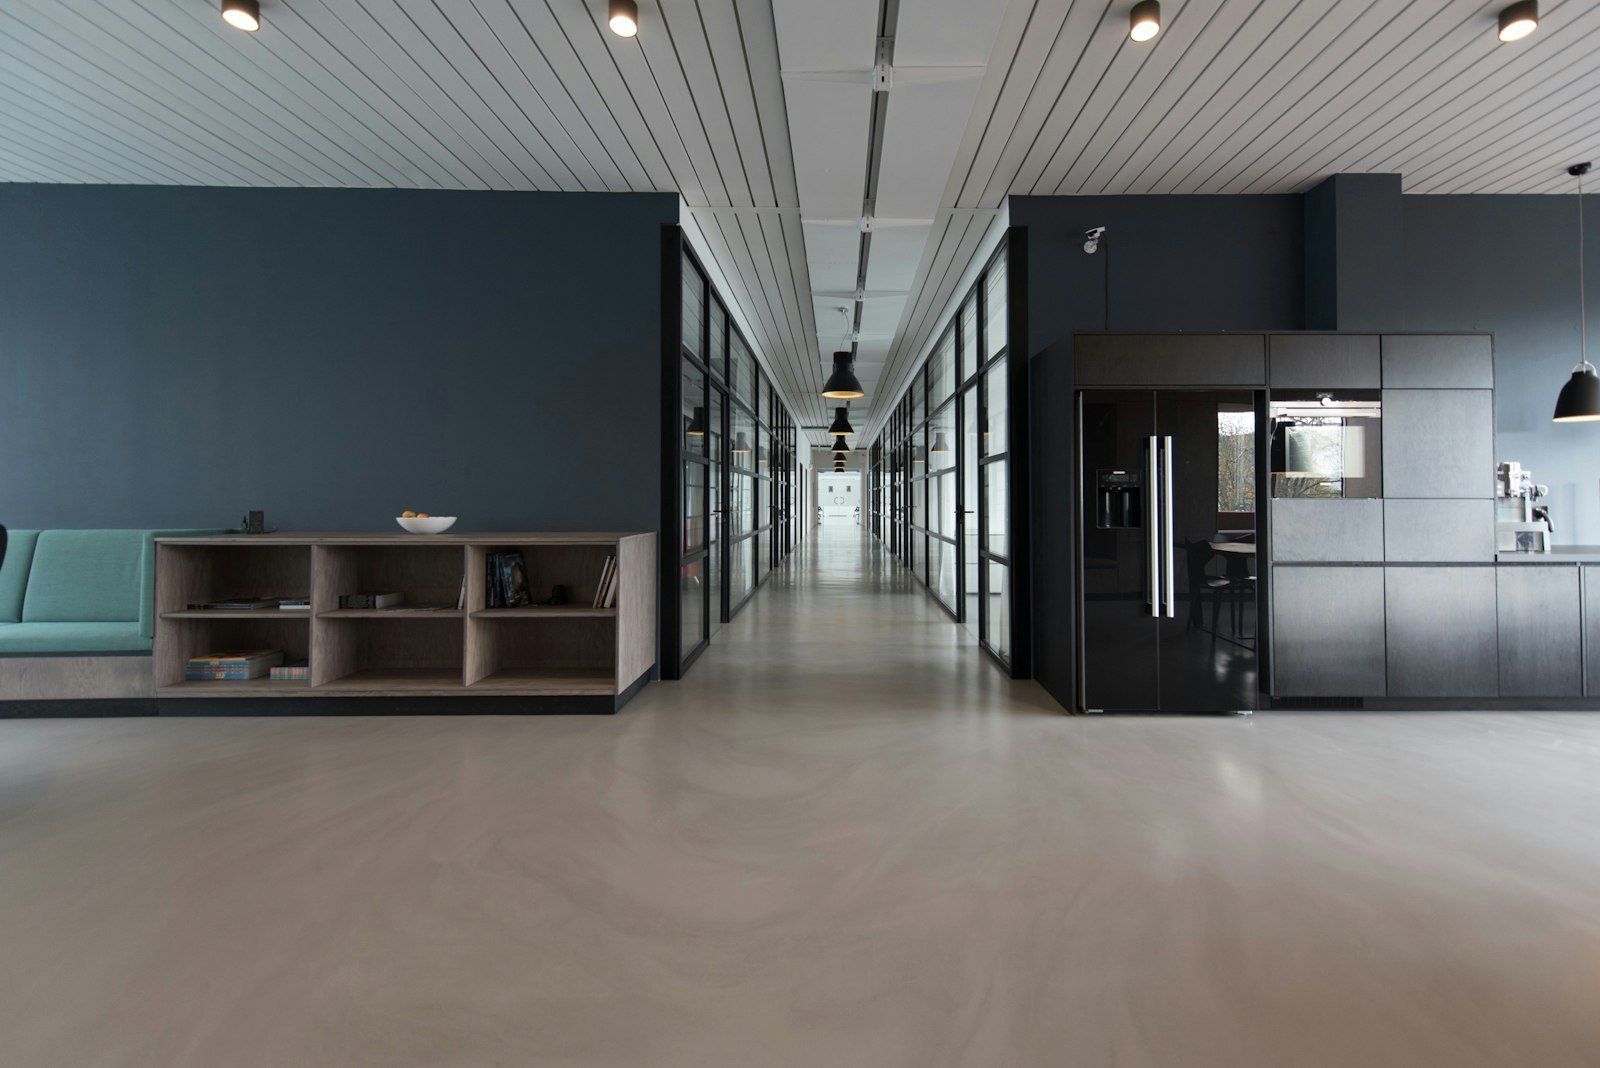
Interior models, Revit development, model-based documentation and multidisciplinary coordination with architecture, structure and MEP — the technical foundation the rest of our documentation is drawn from.
FF&E & Materials
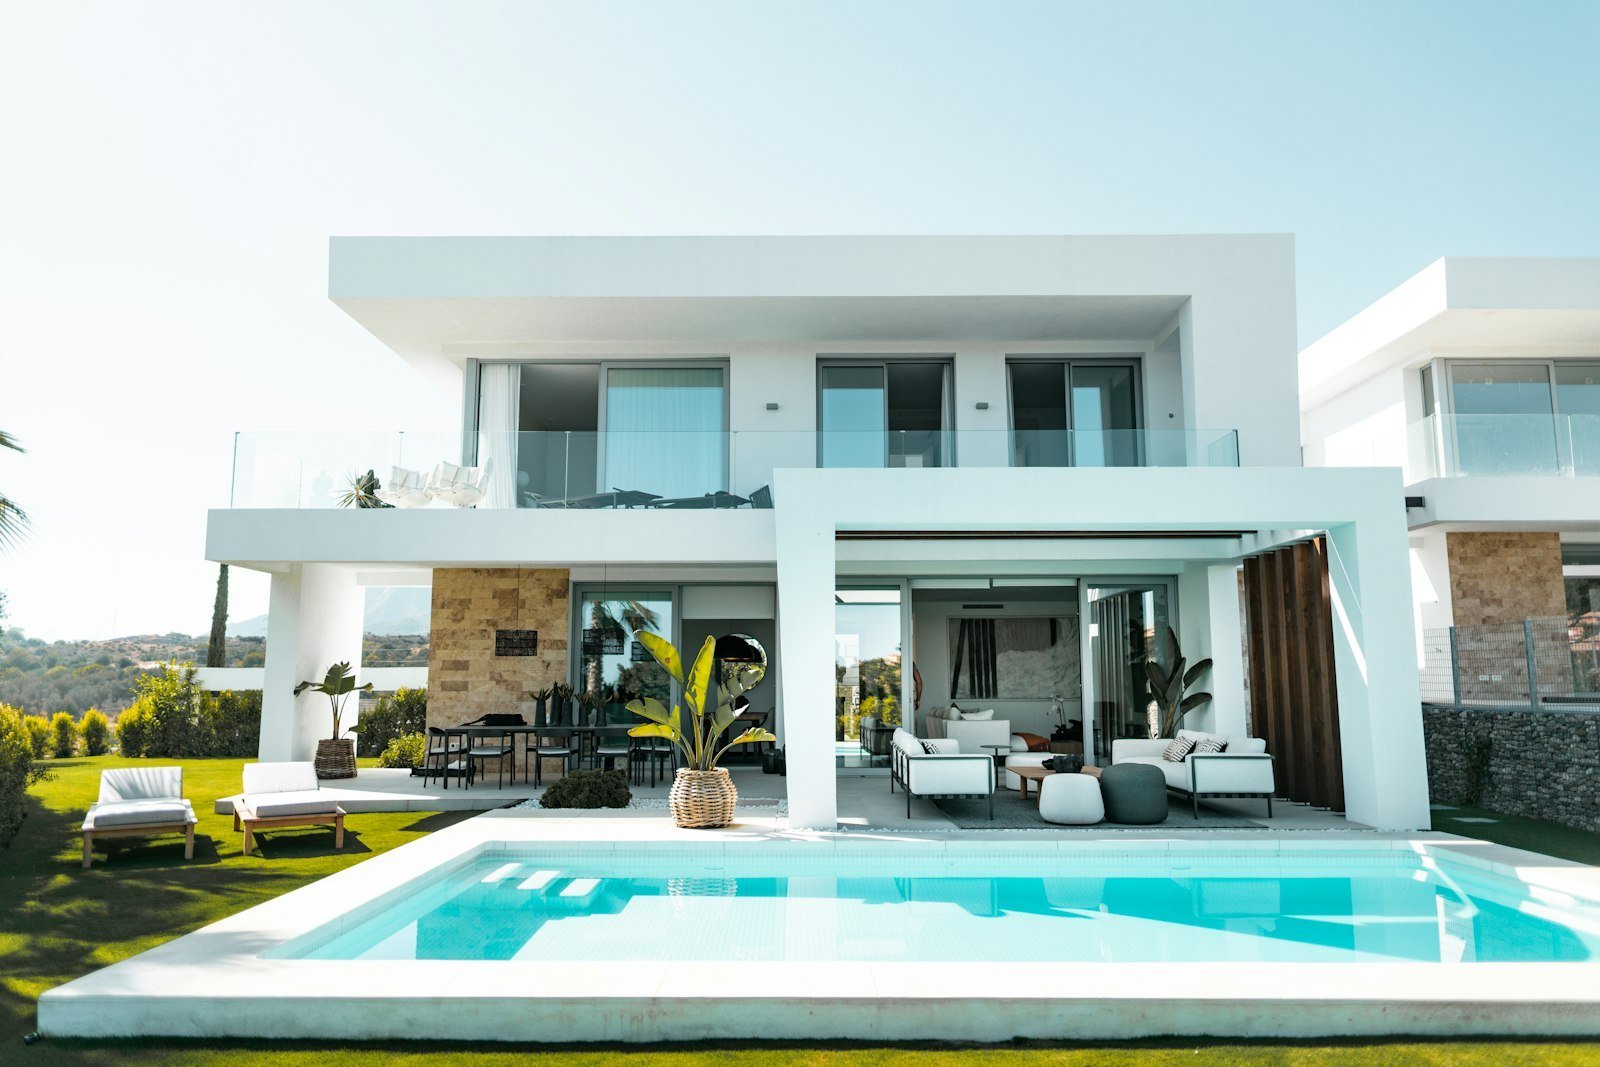
Furniture, fixtures, equipment, finish development and material schedules, developed as a structured, procurement-ready part of the design rather than a list assembled at the end.
Visualization
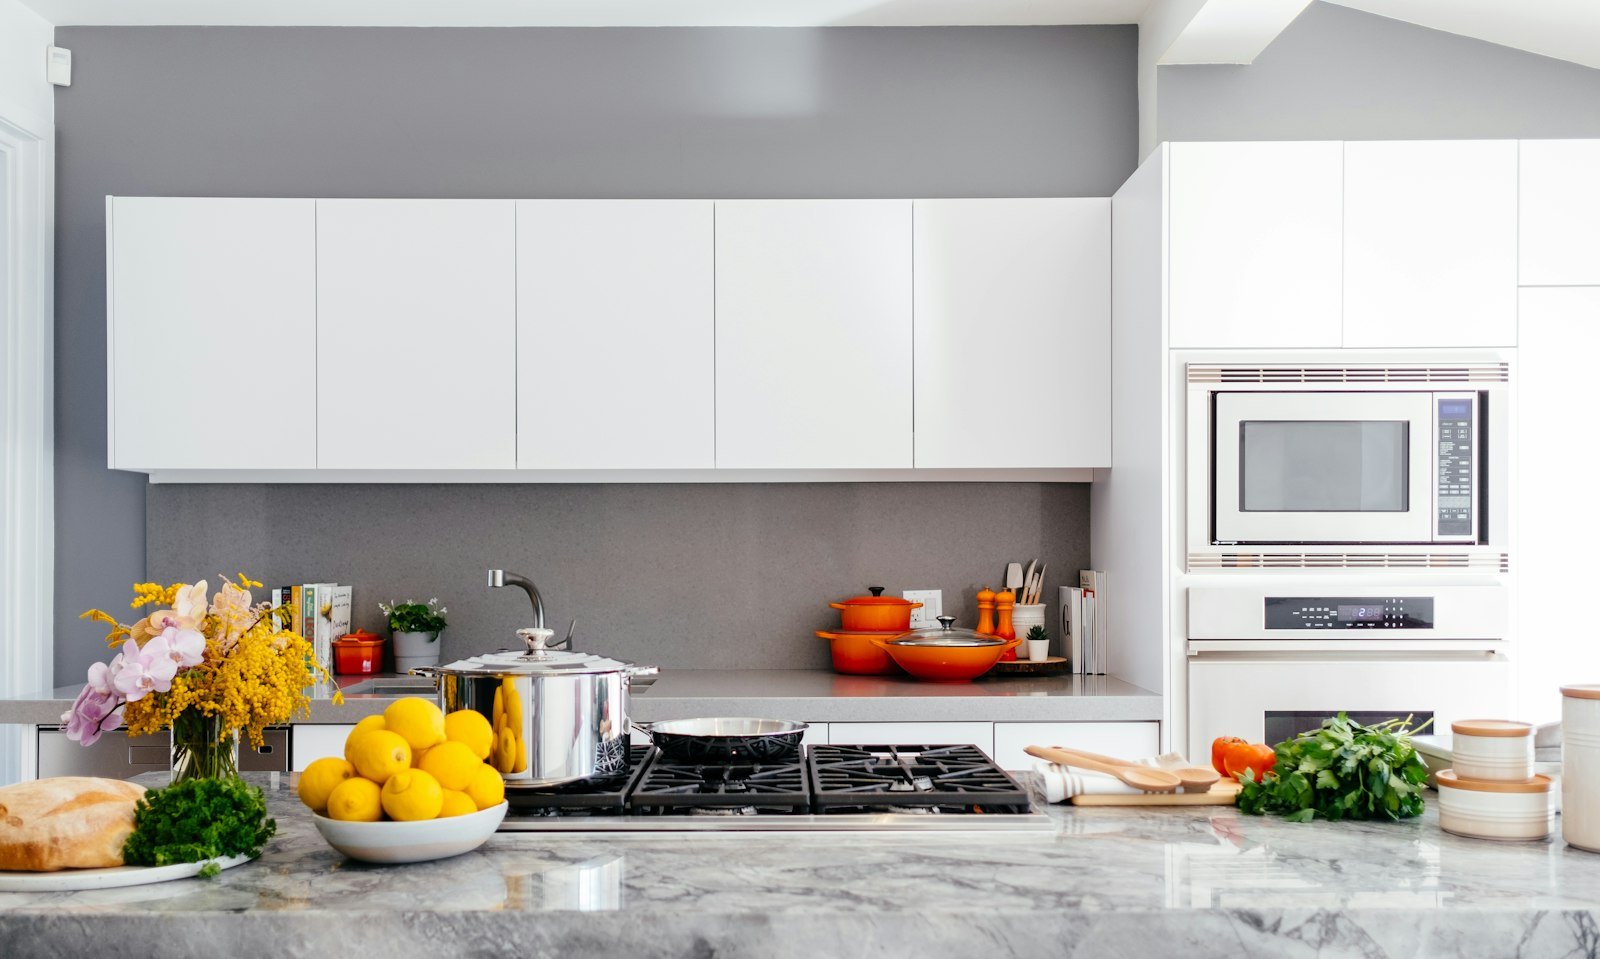
Still imagery, walkthroughs, animation and presentation imagery, built from the same coordinated design used for documentation — so what a client approves matches what is later built.
Fit-Out & Technical Support
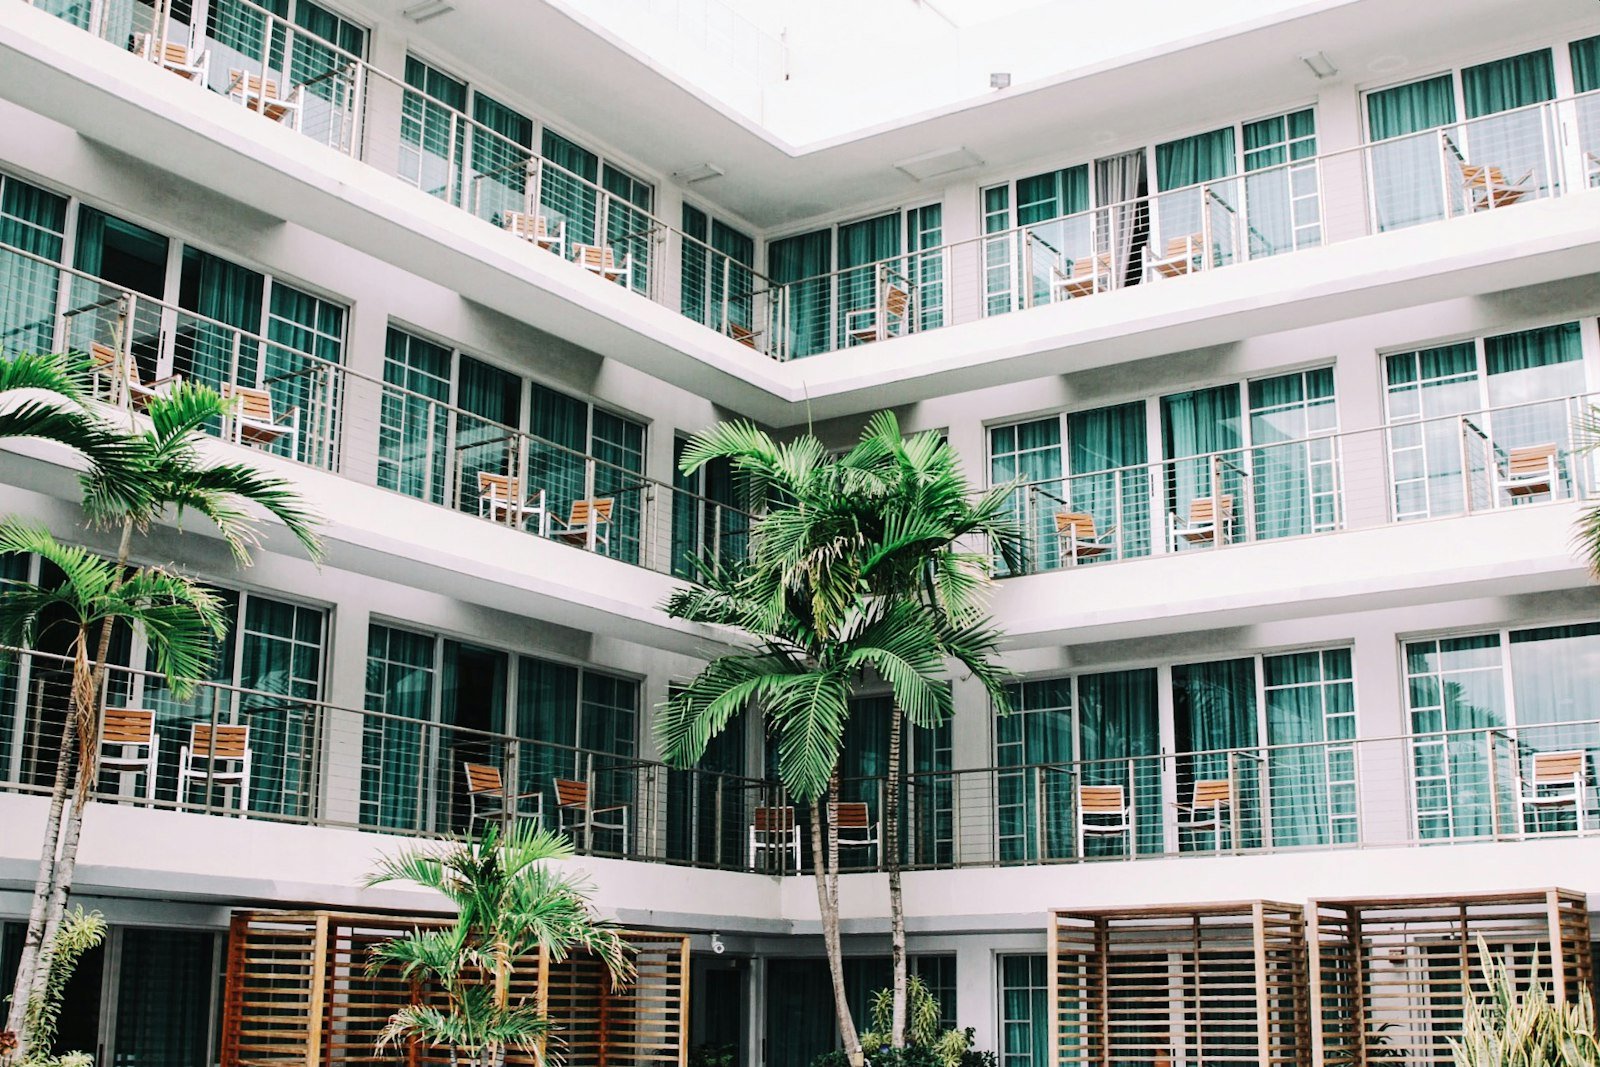
Technical updates, coordination, revisions and construction-stage support where required, keeping the design intact as it moves through fit-out.