
Interiors, considered as part of the building.
Defined by proportion, light and material —
and by how people move through it.
We develop interiors alongside the building. Architecture, structure, services and interior design
are considered together, not in sequence.
The Practice
A design practice with the building in mind.
BIM Connect Interior develops residential, hospitality, workplace and commercial environments, from concept through technical development and visualization.
Our approach combines interior design thinking with an understanding of BIM, documentation and multidisciplinary coordination — the relationship between how a room is experienced and the information required to build it.
The goal is not simply a space that looks resolved. It is a space that is thoughtful, coherent, and capable of being delivered.
Selected Work
Projects across residential, hospitality, workplace and retail environments.
The interior is never isolated.
The architecture around it.
The services above it.
The structure beneath it.
The materials that define it.
The people who move through it.
What We Do
The first idea to the information required to deliver it.
Design & Development
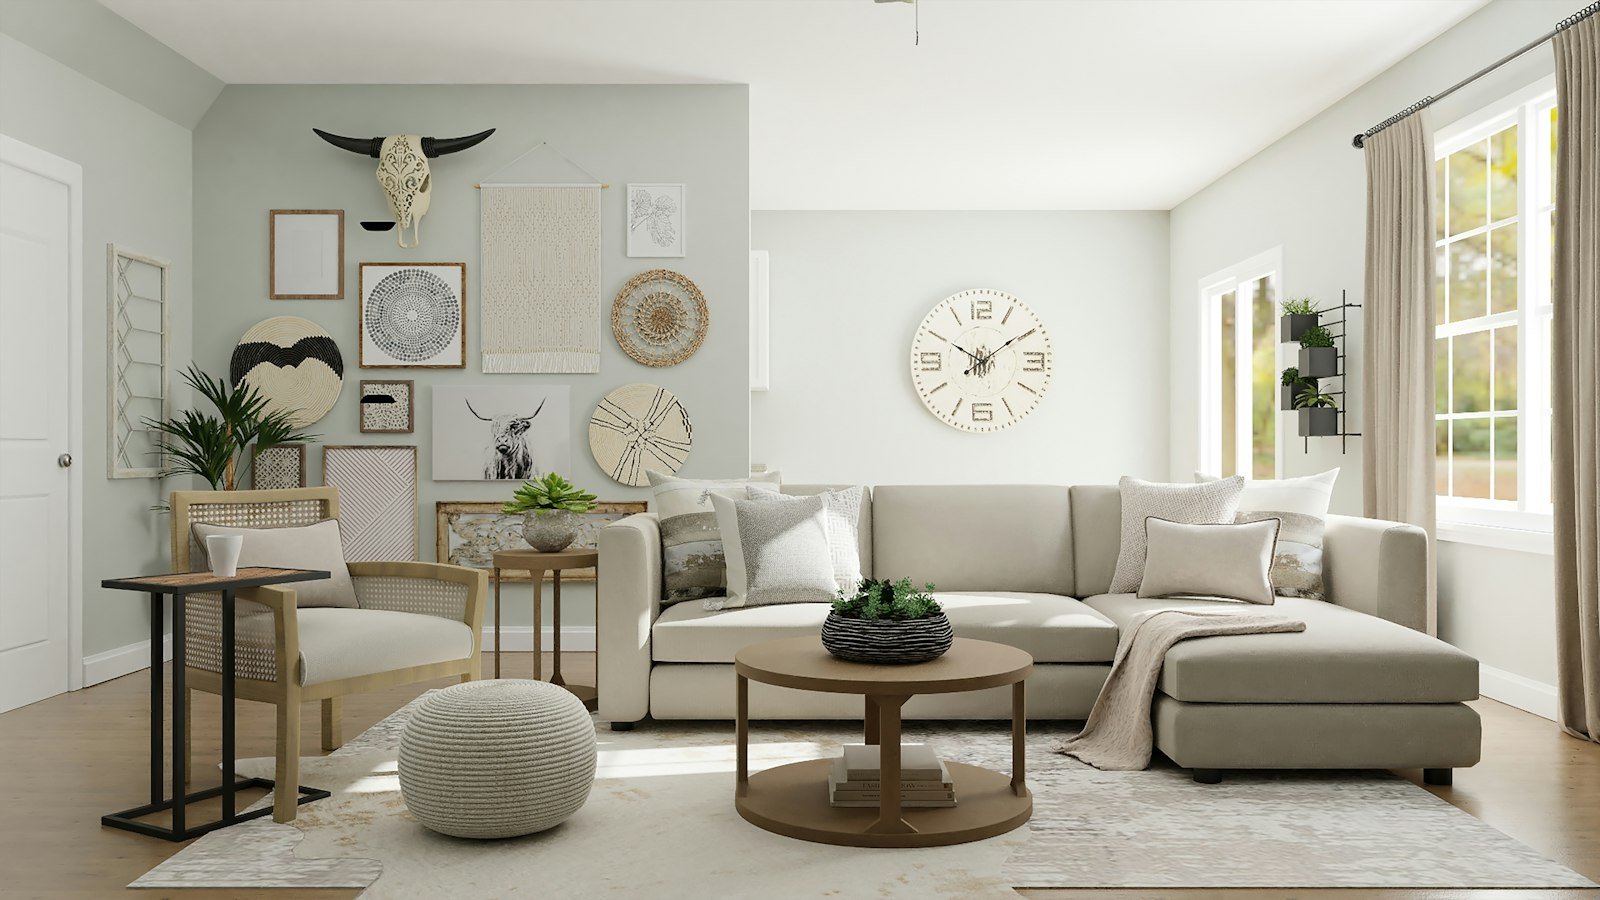
An interior begins as a concept — how a space should feel, function and look — before it becomes a set of decisions about materials, furniture and finishes. We carry that concept through design development ourselves, so the idea a client first approves is still recognizable in the resolved design.
Spatial planning is treated as part of this, not a separate exercise: circulation, proportion and occupancy are tested against the concept from the start, rather than fitted around it afterward.
Documentation & Coordination
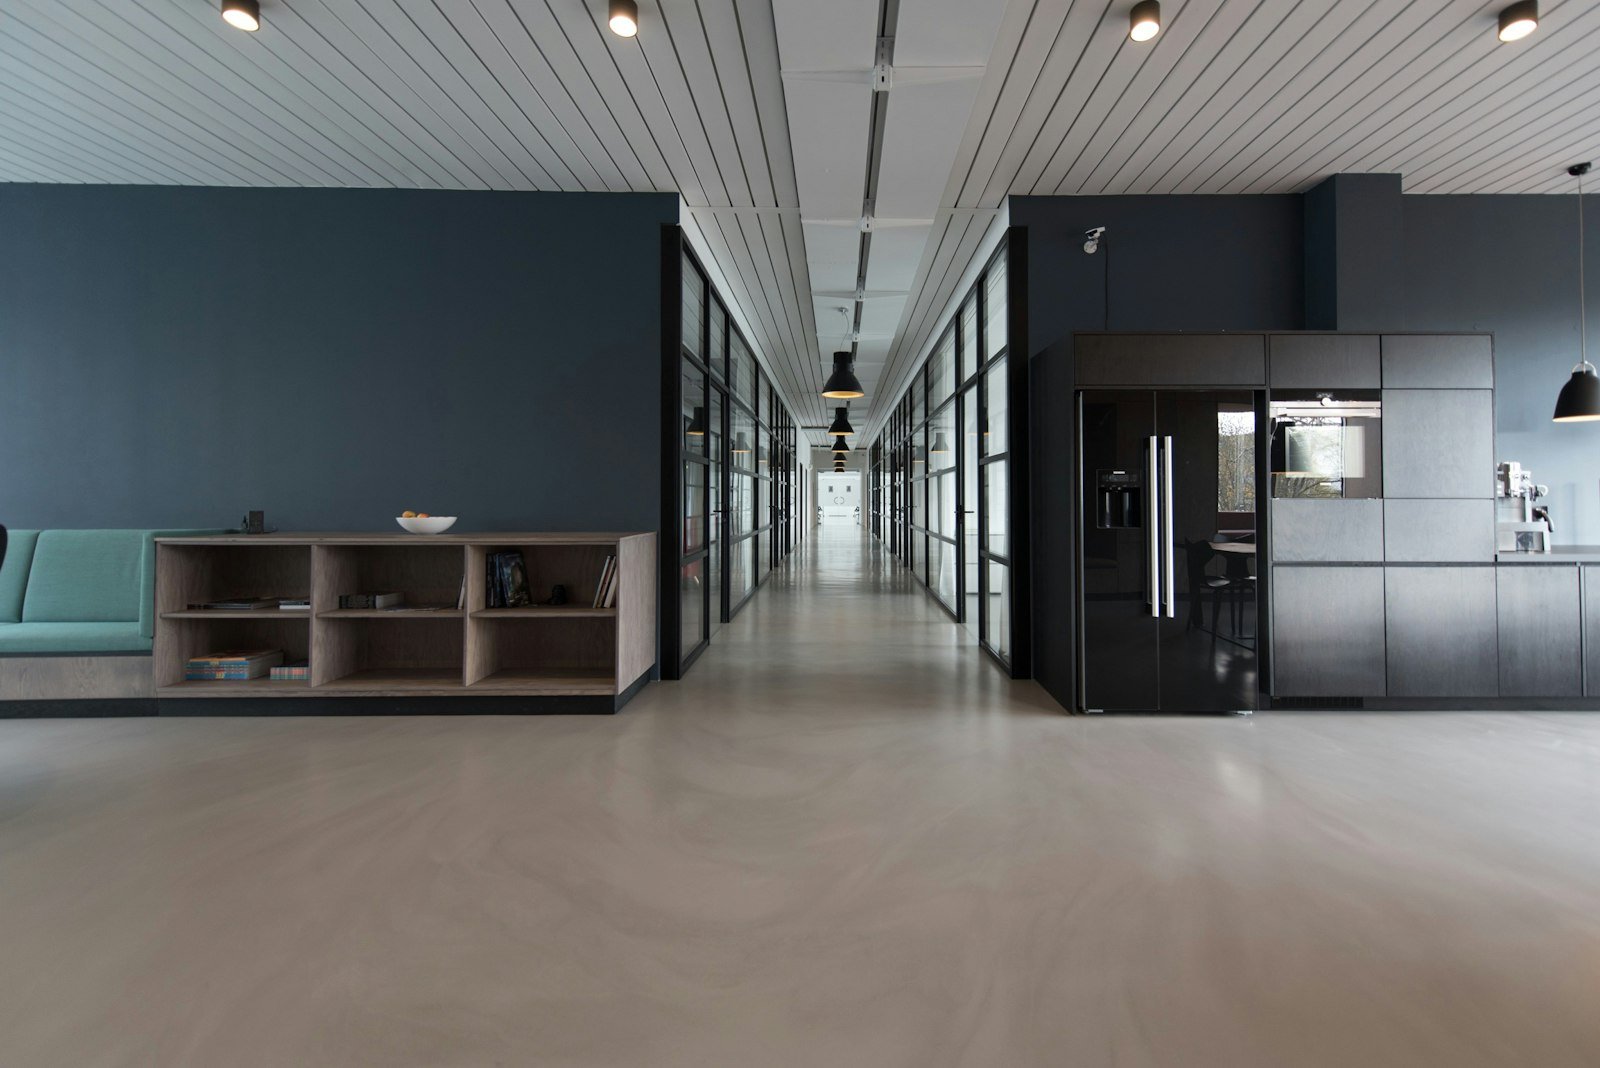
A design idea only becomes buildable once it exists as structured, coordinated information. We develop interior work inside the same model as the architecture, structure and MEP, so drawings, schedules and details are checked against the real building rather than reconciled with it later.
This is where our BIM capability sits — not as a separate technical service, but as the foundation the rest of the documentation is drawn from.
Visualization & Support
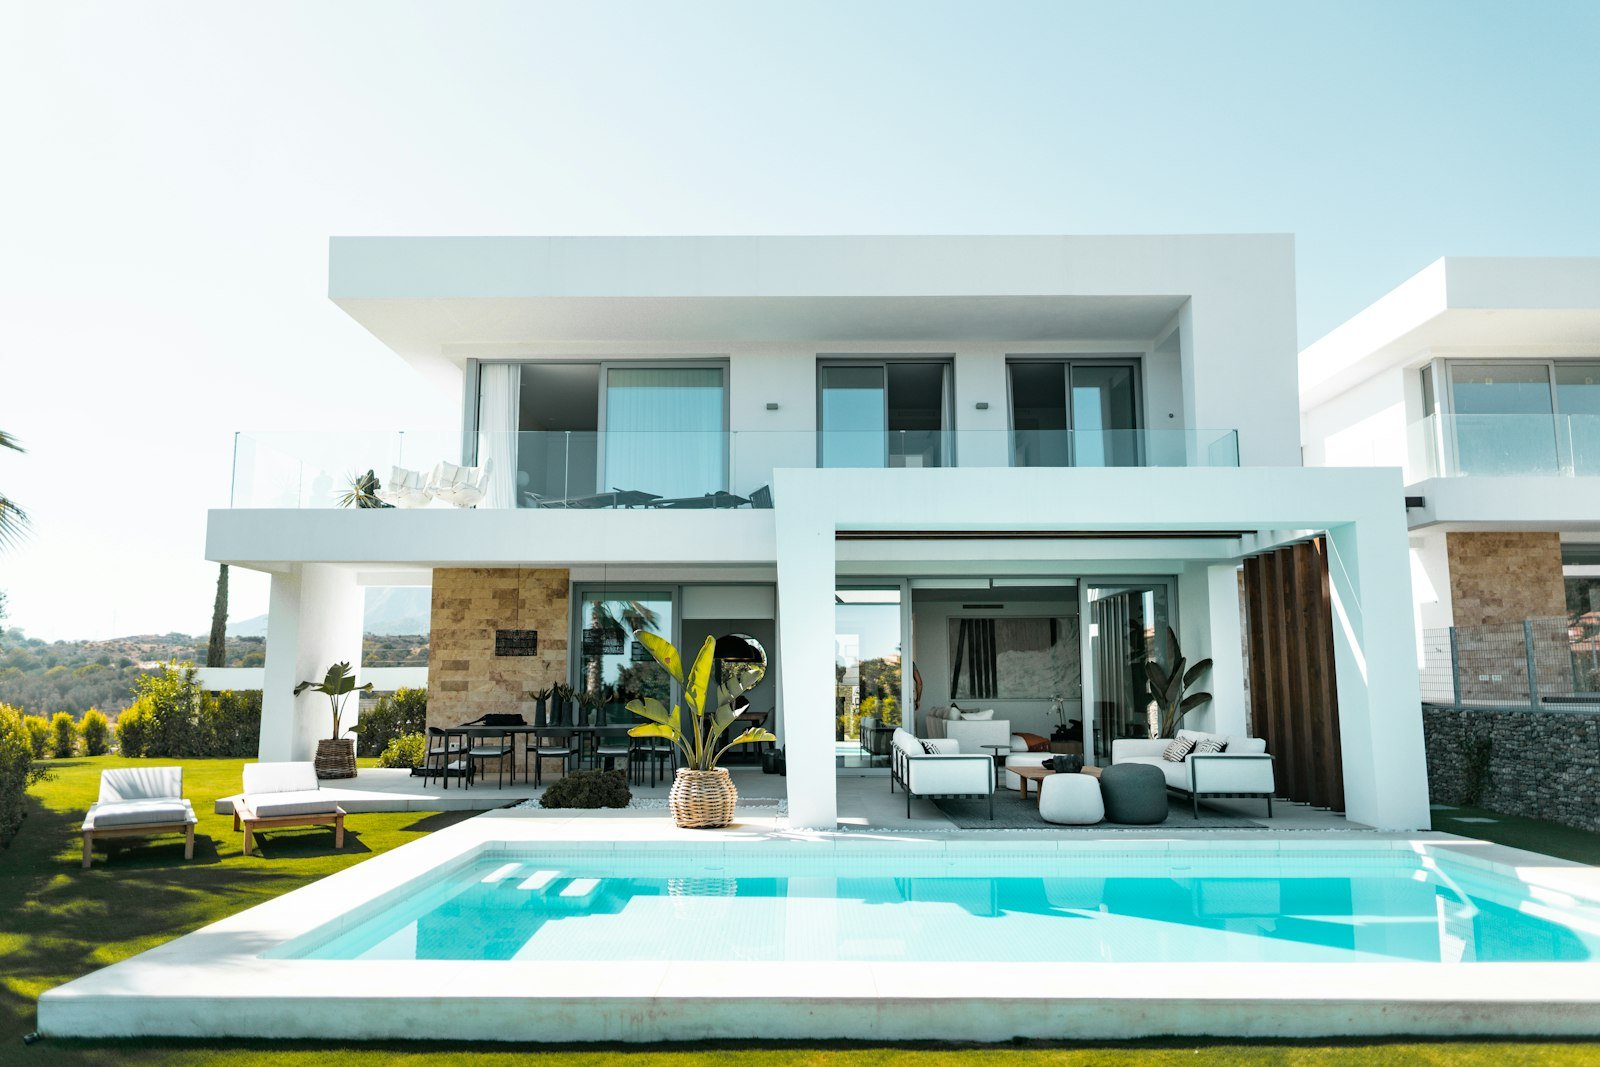
Imagery is built from the coordinated design as it develops, so what a client reviews and approves matches what is later documented and built. We use the same model for design-stage review, presentation imagery and, where included in scope, technical support through fit-out and construction.
Where We Work
We do not exaggerate sector experience beyond what our project history supports.
Residential
Homes, villas, apartments and private living environments.
Hospitality
Hotels, resorts, restaurants, lounges and guest environments.
Workplace
Corporate offices, workspaces and professional environments.
Retail & Commercial
Retail, showrooms and customer-facing spaces.
From the Studio
Ideas on design, materials, documentation, BIM coordination and the details that shape how spaces are developed.
Have a space
in mind?
Whether you are starting with an idea, developing a concept, or preparing for delivery, tell us about the project.

The interior design and technical practice within BIM Connect, working alongside our BIM & Digital Engineering team.
© 2026 BIM Connect. All rights reserved.
Dubai, UAE — Interior Design & Technical Practice