

Introduction
The construction industry has undergone a significant digital transformation over the past two decades. As projects have become larger, more complex, and more collaborative, traditional design methods have struggled to keep pace with growing demands for efficiency, coordination, and cost control.
Historically, architects, engineers, and contractors relied on 2D CAD drawings, spreadsheets, and disconnected documentation to design and deliver buildings. While these methods supported countless successful projects, they often resulted in communication gaps, design inconsistencies, construction clashes, and expensive rework.
Building Information Modeling (BIM) has fundamentally changed this process. Rather than creating isolated drawings, BIM generates intelligent digital models that combine geometry, technical specifications, scheduling information, quantities, costs, and asset data into a single collaborative environment.
Today, developers, contractors, consultants, and government organizations increasingly recognize BIM as a strategic approach to improving project outcomes. By enabling real-time collaboration, early clash detection, automated documentation, and lifecycle information management, BIM helps reduce risks, improve quality, and streamline construction workflows.
This article explores the key differences between BIM services and traditional design workflows, explains why the industry is moving toward digital construction, and highlights the benefits BIM delivers throughout the project lifecycle.
What Are BIM Services?
Building Information Modeling (BIM) services encompass the creation, coordination, management, and maintenance of intelligent digital models that support every stage of a building or infrastructure project’s lifecycle.
Unlike traditional drafting, BIM integrates geometry with rich project data, enabling all stakeholders to collaborate using a centralized, up-to-date source of information.
Common BIM Services
Professional BIM providers typically offer:
- Architectural BIM Modeling
- Structural BIM Modeling
- MEP BIM Modeling
- BIM Coordination
- Clash Detection & Resolution
- BIM Management
- BIM Execution Planning (BEP)
- Shop Drawings
- Scan to BIM
- As-Built BIM Modeling
- Quantity Take-Offs
- 4D Construction Sequencing
- 5D Cost Estimation
- Facility Management Models
These services improve collaboration, reduce errors, and enhance decision-making from concept design through facility operation.
BIM Is More Than 3D Modeling
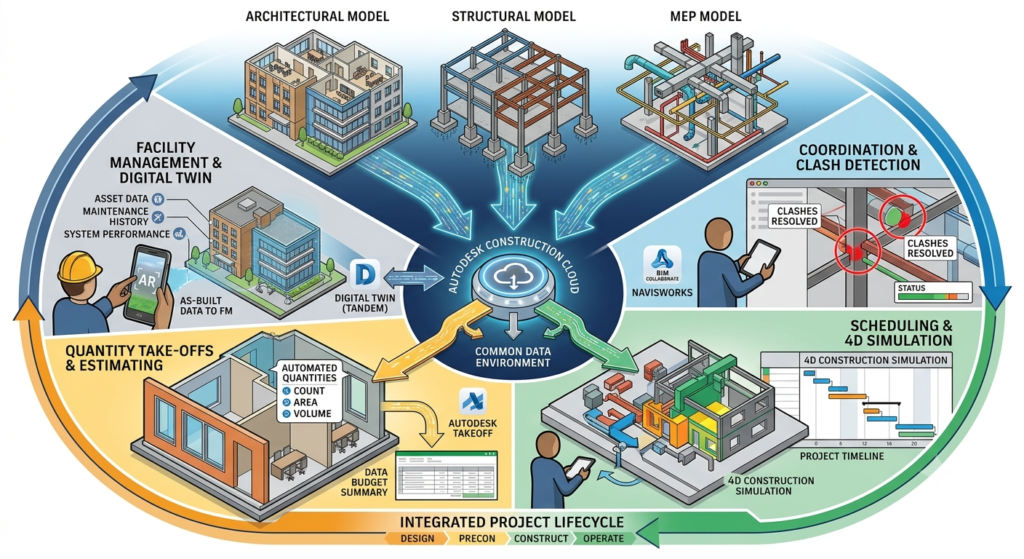
Although BIM is often associated with 3D visualization, it is much more than a modeling tool. BIM is a collaborative process that integrates design, engineering, scheduling, costing, documentation, and asset information into a unified digital workflow.
Modern BIM capabilities include:
- Parametric object-based modeling
- Automated clash detection
- Multi-disciplinary coordination
- Real-time collaboration
- Quantity take-offs
- Construction sequencing (4D BIM)
- Cost planning (5D BIM)
- Cloud-based document management
- Lifecycle asset management
This data-driven approach improves project transparency and supports better decisions throughout the project lifecycle.
What Are Traditional Design Workflows?
Traditional design workflows are based primarily on 2D drafting and independent documentation. Different disciplines—such as architecture, structure, and MEP—typically create separate drawing sets using CAD software.
While this method has been the industry standard for many years, it depends heavily on manual coordination and communication.
Traditional Workflow Process
A typical traditional design workflow includes:
- Architectural drawings are created in CAD.
- Structural engineers develop separate structural drawings.
- MEP engineers prepare independent mechanical, electrical, and plumbing layouts.
- Coordination meetings identify conflicts manually.
- Drawing revisions are shared via email or document exchanges.
- Contractors interpret and execute the latest issued drawings on site.
Because each discipline works independently, inconsistencies between drawings can remain undetected until construction begins.
Limitations of Traditional Design
Traditional workflows often lead to several challenges:
- Manual coordination between disciplines
- Duplicate information across drawing sets
- Higher risk of design conflicts
- Limited project visualization
- Time-consuming revisions
- Increased likelihood of construction rework
- Difficult version control
- Limited lifecycle data for facility management
These limitations become more significant as project size and complexity increase.
Why This Comparison Matters
The construction industry is under increasing pressure to deliver projects faster, more efficiently, and with greater accuracy. Clients expect improved quality, tighter budgets, and sustainable outcomes, while project teams must coordinate across multiple disciplines and stakeholders.
Comparing BIM with traditional design workflows helps organizations understand the operational and financial benefits of digital transformation. Choosing the right workflow affects project coordination, risk management, construction quality, and long-term asset performance.
BIM vs Traditional Design Workflows: A Detailed Comparison
The fundamental difference between BIM services and traditional design workflows lies in how project information is created, managed, and shared.
Traditional workflows focus on producing separate 2D drawings for each discipline, requiring manual coordination and frequent revisions. BIM, on the other hand, creates a single intelligent digital model where architecture, structure, and MEP systems are interconnected. Any change made to the model is automatically reflected across views, schedules, and documentation, improving consistency and reducing errors.
BIM vs Traditional Design at a Glance
| Feature | Traditional Design Workflow | BIM Services |
|---|---|---|
| Primary Output | 2D CAD Drawings | Intelligent 3D BIM Models |
| Collaboration | Manual | Real-Time Digital Collaboration |
| Data Management | Separate Files | Centralized Model |
| Clash Detection | During Construction | Before Construction |
| Quantity Take-Offs | Manual | Automated |
| Scheduling | Independent | Integrated 4D BIM |
| Cost Planning | Separate Spreadsheets | Integrated 5D BIM |
| Facility Management | Limited Documentation | Complete Digital Asset Information |
| Revision Management | Manual Updates | Automatic Synchronization |
| Decision-Making | Based on Drawings | Based on Live Model Data |
BIM vs CAD: Understanding the Difference
Many people assume BIM and CAD are the same, but they serve different purposes.
Traditional CAD
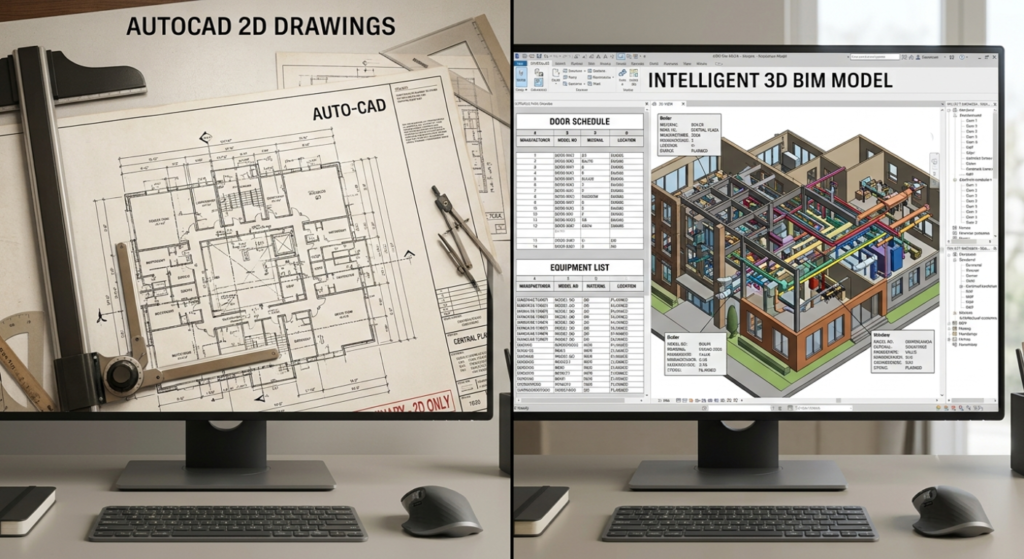
Computer-Aided Design (CAD) focuses on creating technical drawings and documentation. Designers produce floor plans, elevations, sections, and details independently, and updates must be made manually across multiple sheets.
BIM
Building Information Modeling (BIM) creates intelligent objects rather than simple lines. Walls, doors, beams, ducts, and equipment contain data such as dimensions, materials, quantities, specifications, and relationships with other building components.
When a change is made to the model, all associated drawings, schedules, and views update automatically.
Comparison
| CAD | BIM |
|---|---|
| Drawing-Based | Model-Based |
| Geometry Only | Geometry + Data |
| Manual Coordination | Automated Coordination |
| Separate Files | Integrated Model |
| Limited Information | Lifecycle Information |
| Higher Risk of Errors | Reduced Risk Through Coordination |
[IMAGE INSERT]
Collaboration: Traditional vs BIM
Effective collaboration is essential for successful project delivery.
Traditional Workflow
In conventional projects:
- Architects create separate drawings.
- Structural engineers work independently.
- MEP consultants develop separate layouts.
- Drawings are exchanged through email or shared folders.
- Coordination occurs manually during meetings.
This fragmented approach increases the likelihood of miscommunication and inconsistent documentation.
BIM Workflow
With BIM:
- All disciplines contribute to a coordinated model.
- Cloud-based platforms provide access to current information.
- Changes are visible to authorized stakeholders in real time.
- Issues are tracked digitally.
- Teams collaborate more efficiently throughout the project lifecycle.
Benefits of BIM Collaboration
- Improved communication
- Better transparency
- Reduced duplication
- Faster approvals
- Improved accountability
- Fewer coordination issues
Coordination and Clash Detection
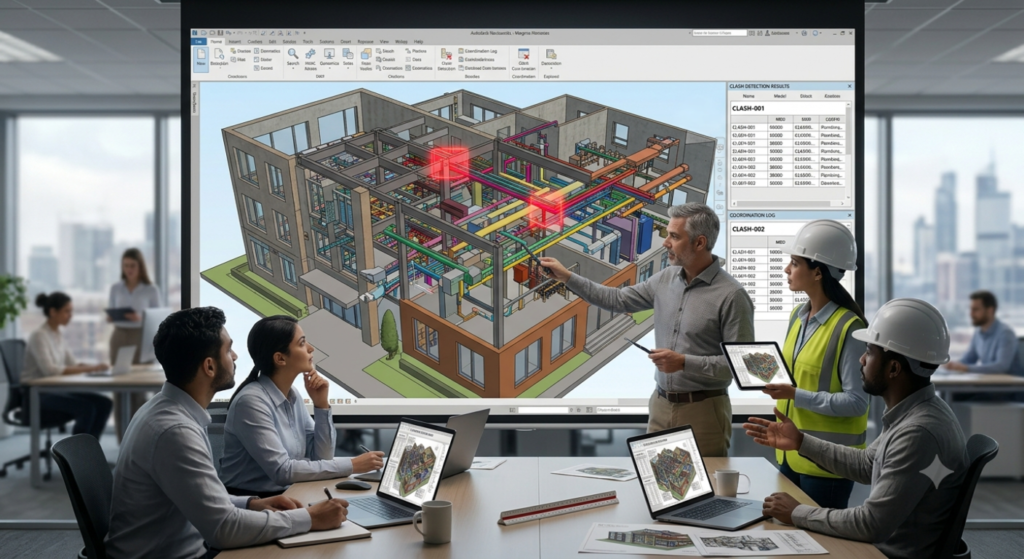
Traditional workflows rely on visual reviews of separate drawings to identify conflicts. This process is time-consuming and often misses issues until construction has already begun.
BIM combines architectural, structural, and MEP models into a federated model, enabling automated clash detection.
Types of Clashes
| Clash Type | Example |
|---|---|
| Hard Clash | HVAC duct passing through a structural beam |
| Soft Clash | Insufficient maintenance clearance around equipment |
| Workflow Clash | Overlapping construction activities or sequencing conflicts |
Resolving these issues during design reduces rework, delays, and unexpected costs.
[IMAGE INSERT]
Visualization and Client Communication
Traditional 2D drawings can be difficult for clients and non-technical stakeholders to interpret.
BIM provides detailed 3D visualizations that improve understanding and support faster decision-making.
Traditional Design
- 2D floor plans
- Elevations
- Sections
- Static renderings
BIM
- Interactive 3D models
- Virtual walkthroughs
- Real-time design reviews
- Construction simulations
- Design option comparisons
Benefits
- Better client engagement
- Faster approvals
- Fewer misunderstandings
- Improved design validation
Documentation and Revisions
One of the biggest challenges in traditional workflows is maintaining consistent documentation.
Traditional Workflow
A single design change may require updates to:
- Floor plans
- Elevations
- Sections
- Details
- Schedules
Manual updates increase the risk of inconsistencies.
BIM Workflow
In BIM:
- A model change updates all related views automatically.
- Schedules refresh instantly.
- Quantities remain accurate.
- Documentation stays synchronized.
This improves efficiency while reducing documentation errors.
Construction Documentation Comparison
| Traditional Documentation | BIM Documentation |
|---|---|
| Manual updates | Automatic updates |
| Higher error risk | Consistent documentation |
| Separate revisions | Centralized model revisions |
| Static information | Dynamic project data |
| Time-consuming coordination | Efficient documentation management |
Expert Insight
The biggest advantage of BIM is not simply creating a 3D model—it is establishing a single, reliable source of project information. When architects, engineers, contractors, and owners work from the same coordinated model, projects benefit from improved communication, fewer errors, and greater predictability throughout design and construction.
Coming in Part 3
In the next part, we’ll cover:
- Cost Comparison: BIM vs Traditional Design
- Time Savings
- Risk Reduction
- Benefits for Developers
- Benefits for Contractors
- Benefits for Consultants
- Real-World Project Examples
- Return on Investment (ROI) of BIM
Reply with “3” to continue.
BIM Services vs Traditional Design Workflows: What’s the Difference? (Part 3 of 5)
Cost Comparison: BIM vs Traditional Design Workflows
Construction costs are influenced by many factors, including design accuracy, coordination, procurement, labor productivity, and project management. Traditional design workflows often struggle to control these factors because information is spread across multiple drawings and documents.
BIM centralizes project information into an intelligent digital model, allowing teams to identify issues early, automate repetitive tasks, and make informed decisions before construction begins.
Cost Comparison
| Cost Factor | Traditional Design | BIM Services |
|---|---|---|
| Design Coordination | Manual | Automated |
| Quantity Take-Offs | Manual Calculations | Model-Based Quantities |
| Change Orders | More Frequent | Significantly Reduced |
| Material Waste | Higher | Optimized |
| Rework | Common | Minimized |
| Cost Estimation | Spreadsheet-Based | Integrated 5D BIM |
| Documentation Updates | Manual | Automatic |
| Overall Project Cost | Less Predictable | Better Controlled |
Why BIM Reduces Costs
BIM minimizes expensive design errors before construction starts. Automated quantity take-offs, coordinated models, and integrated cost planning enable more accurate budgeting and reduce unexpected project expenses.
Time Savings: BIM vs Traditional Design
Project delays often result from poor coordination, late design changes, and inefficient communication.
BIM streamlines project delivery by providing accurate information to every stakeholder throughout the project lifecycle.
How BIM Saves Time
- Faster design coordination
- Automatic documentation updates
- Reduced RFIs
- Early clash detection
- Faster client approvals
- Improved construction sequencing
- Better procurement planning
Example
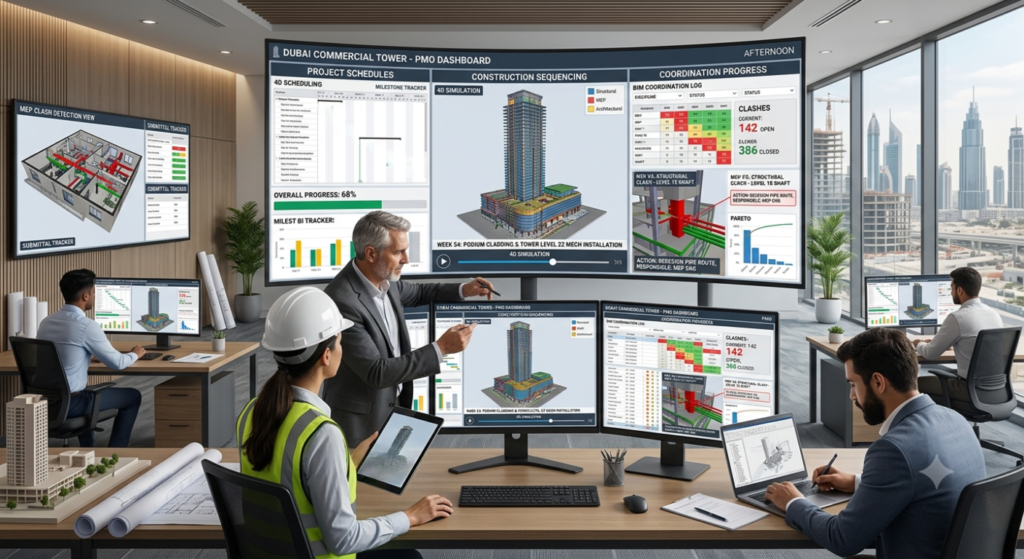
A coordinated BIM model allows contractors to identify installation conflicts during design reviews instead of discovering them during construction, saving valuable time and avoiding schedule disruptions.
[IMAGE INSERT]
Risk Comparison: Traditional Workflows vs BIM
Construction projects involve technical, financial, operational, and contractual risks.
Traditional workflows often identify problems after construction begins, whereas BIM focuses on preventing issues during planning and design.
Risk Comparison
| Project Risk | Traditional Workflow | BIM Workflow |
|---|---|---|
| Design Errors | Higher | Lower |
| Coordination Conflicts | Common | Significantly Reduced |
| Budget Overruns | More Likely | Better Controlled |
| Schedule Delays | Higher Risk | Improved Planning |
| Material Waste | Higher | Optimized |
| Information Loss | Frequent | Centralized Data |
| Quality Issues | Reactive | Proactive Quality Control |
Why BIM Improves Risk Management
BIM enables teams to evaluate project scenarios, coordinate disciplines, and detect potential issues before they affect construction. This proactive approach reduces uncertainty and supports more reliable project delivery.
Benefits of BIM for Developers
Developers need confidence that projects will meet quality standards, stay within budget, and be completed on schedule.
Key Benefits
- Better project visualization
- Improved investment decisions
- More accurate cost forecasting
- Reduced design risks
- Faster stakeholder approvals
- Improved project transparency
- Higher return on investment (ROI)
Example
A developer evaluating two façade systems can use BIM to compare costs, material quantities, and construction implications before making a final decision.
Benefits of BIM for Contractors
Contractors depend on accurate information to manage labor, materials, and construction activities efficiently.
Advantages
- Coordinated shop drawings
- Better installation planning
- Reduced rework
- Improved productivity
- Fewer RFIs
- Better subcontractor coordination
- Enhanced site logistics
With BIM, contractors spend less time solving coordination issues and more time executing planned work.
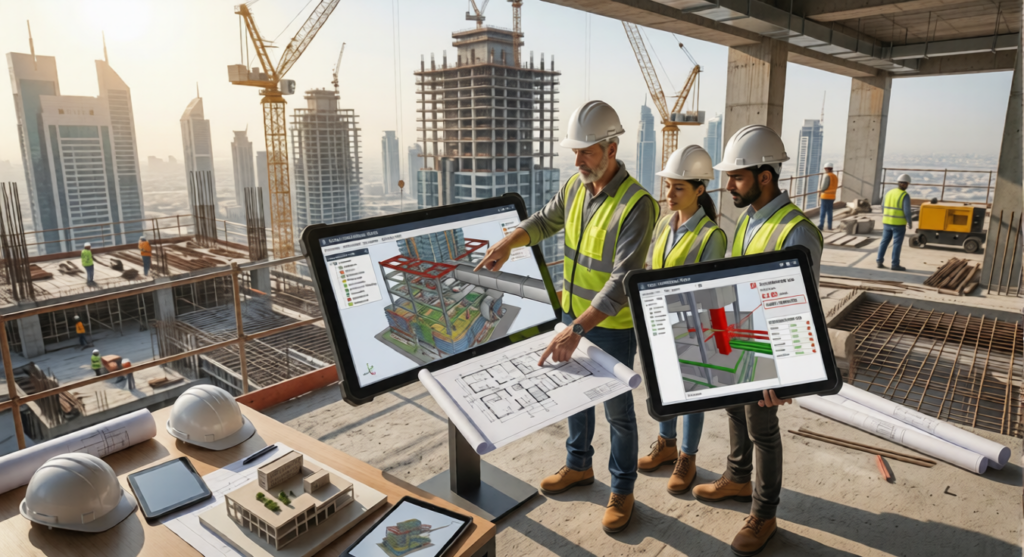
Benefits of BIM for Consultants
Consultants are responsible for delivering technically accurate, coordinated, and compliant designs.
BIM provides consultants with advanced tools to improve design quality and collaboration.
Consultant Benefits
- Better multidisciplinary coordination
- Faster design reviews
- Enhanced client communication
- Improved documentation accuracy
- Reduced coordination conflicts
- Compliance with project standards
- Improved decision-making
Interactive BIM models also make it easier to present design concepts and engineering solutions to clients.
Return on Investment (ROI) of BIM
While BIM implementation requires investment in software, training, and processes, the long-term benefits often outweigh the initial costs.
Areas Where BIM Delivers ROI
- Reduced rework
- Lower material waste
- Improved labor productivity
- Faster project delivery
- Fewer change orders
- Better coordination
- Reduced project risks
- Enhanced facility management
For many organizations, the savings achieved through improved efficiency and reduced errors can significantly offset the cost of adopting BIM.
Real-World Example
Consider a mixed-use development involving multiple consultants and contractors. Using traditional workflows, each discipline produced separate drawings, leading to coordination issues during construction. After transitioning to BIM, the project team created a federated model that enabled early clash detection, improved communication, and automated documentation updates. By resolving conflicts before construction, the team reduced rework, improved schedule certainty, and maintained better control over project costs.
Expert Insight
The true value of BIM lies in its ability to connect people, processes, and technology. Rather than simply replacing 2D drawings with 3D models, BIM establishes a collaborative digital environment that supports informed decision-making throughout the entire project lifecycle. This integrated approach leads to better quality, lower risks, and more predictable project outcomes.
Frequently Asked Questions (FAQs)
1. What is the main difference between BIM and traditional design workflows?
The main difference is that traditional design workflows rely on separate 2D drawings and manual coordination, while BIM creates intelligent 3D models containing project information that supports collaboration, clash detection, scheduling, cost estimation, and lifecycle management.
2. Is BIM better than CAD?
BIM and CAD serve different purposes. CAD is primarily used for creating 2D drawings, whereas BIM manages both geometry and project data. BIM offers better coordination, automation, visualization, and information management, making it more suitable for complex construction projects.
3. Why are construction companies switching to BIM?
Construction companies are adopting BIM because it improves collaboration, reduces rework, minimizes project risks, increases productivity, enhances cost control, and enables more efficient project delivery.
4. Does BIM reduce construction costs?
Yes. BIM helps reduce costs by identifying design clashes early, automating quantity take-offs, improving procurement planning, reducing material waste, and minimizing costly on-site changes.
5. How does BIM improve collaboration?
BIM provides a centralized digital model where architects, structural engineers, MEP consultants, contractors, and project owners can work from the same up-to-date information, reducing communication gaps and coordination errors.
6. What software is commonly used for BIM?
The most widely used BIM software includes:
- Autodesk Revit
- Autodesk Navisworks
- Autodesk Construction Cloud (ACC)
- BIM 360
- Revizto
- AutoCAD
- Civil 3D
- Dynamo
Each platform supports different aspects of the BIM workflow, from modeling and coordination to collaboration and automation.
7. Is BIM suitable for small construction projects?
Yes. Although BIM is often associated with large-scale developments, it can also improve coordination, documentation, and cost control on small and medium-sized projects.
8. What is a Common Data Environment (CDE)?
A Common Data Environment (CDE) is a centralized platform where project information, BIM models, drawings, and documents are stored, managed, and shared. It ensures all stakeholders access the latest approved information throughout the project lifecycle.
9. What industries benefit from BIM?
BIM is widely used across:
- Residential Developments
- Commercial Buildings
- Healthcare Facilities
- Hospitality Projects
- Airports
- Infrastructure
- Industrial Plants
- Educational Institutions
- Mixed-Use Developments
10. Why choose BIM Connect for BIM services?
BIM Connect provides end-to-end BIM solutions tailored to the needs of developers, contractors, consultants, and engineering firms. With expertise in BIM modeling, coordination, clash detection, BIM management, and outsourcing, we help clients improve project quality, reduce risks, and deliver projects more efficiently.
Conclusion
The construction industry is rapidly moving toward digital project delivery, and Building Information Modeling (BIM) is at the heart of this transformation. While traditional design workflows have supported the industry for decades, they often struggle to meet the demands of today’s complex, multidisciplinary projects.
By replacing disconnected 2D drawings with intelligent, data-rich models, BIM improves collaboration, enhances design coordination, automates documentation, and provides accurate information throughout the project lifecycle. This results in fewer design conflicts, reduced rework, better cost control, and more predictable project outcomes.
For developers, BIM enables informed investment decisions and greater project transparency. Contractors benefit from improved construction planning, coordinated shop drawings, and efficient site execution. Consultants gain stronger multidisciplinary collaboration and higher design accuracy.
As technologies such as Artificial Intelligence (AI), Digital Twins, cloud collaboration, and automation continue to shape the future of construction, BIM is becoming an essential standard rather than an optional advantage.
Organizations that embrace BIM today are better equipped to deliver high-quality, sustainable, and cost-effective projects in an increasingly competitive construction industry.
Why Choose BIM Connect?
BIM Connect is a trusted Dubai-based BIM services and outsourcing company delivering intelligent digital engineering solutions across the UAE, GCC, and international markets.
Our Core BIM Services
- Architectural BIM Modeling
- Structural BIM Modeling
- MEP BIM Modeling
- BIM Coordination
- Clash Detection & Resolution
- BIM Management
- BIM Execution Planning (BEP)
- BIM Outsourcing
- CAD Drafting Services
- Scan to BIM
- As-Built BIM Modeling
- Shop Drawings
- Resource Supply
Why Partner with BIM Connect?
- Certified BIM professionals with industry expertise
- ISO 19650-aligned BIM workflows
- Proficiency in Autodesk Revit, Navisworks, Autodesk Construction Cloud (ACC), BIM 360, Revizto, AutoCAD, Civil 3D, and Dynamo
- Scalable BIM outsourcing solutions
- High-quality coordinated models
- Proven experience across residential, commercial, hospitality, healthcare, industrial, and infrastructure projects
- Dedicated support from concept design through project delivery
Whether you need BIM implementation for a new development or additional digital engineering resources for an ongoing project, BIM Connect delivers reliable, efficient, and technically robust BIM solutions.
Transform Your Design Workflow with BIM Connect
Still relying on traditional design workflows?
Upgrade to intelligent BIM solutions that improve collaboration, reduce project risks, and deliver greater efficiency across every stage of construction.
Contact BIM Connect today to:
- Request a free BIM consultation
- Receive a customized project proposal
- Outsource BIM modeling and coordination
- Hire dedicated BIM professionals
- Implement ISO 19650-compliant workflows
- Improve project quality while reducing costs and delays
Let BIM Connect help you transition from traditional design methods to a smarter, more connected approach to construction.