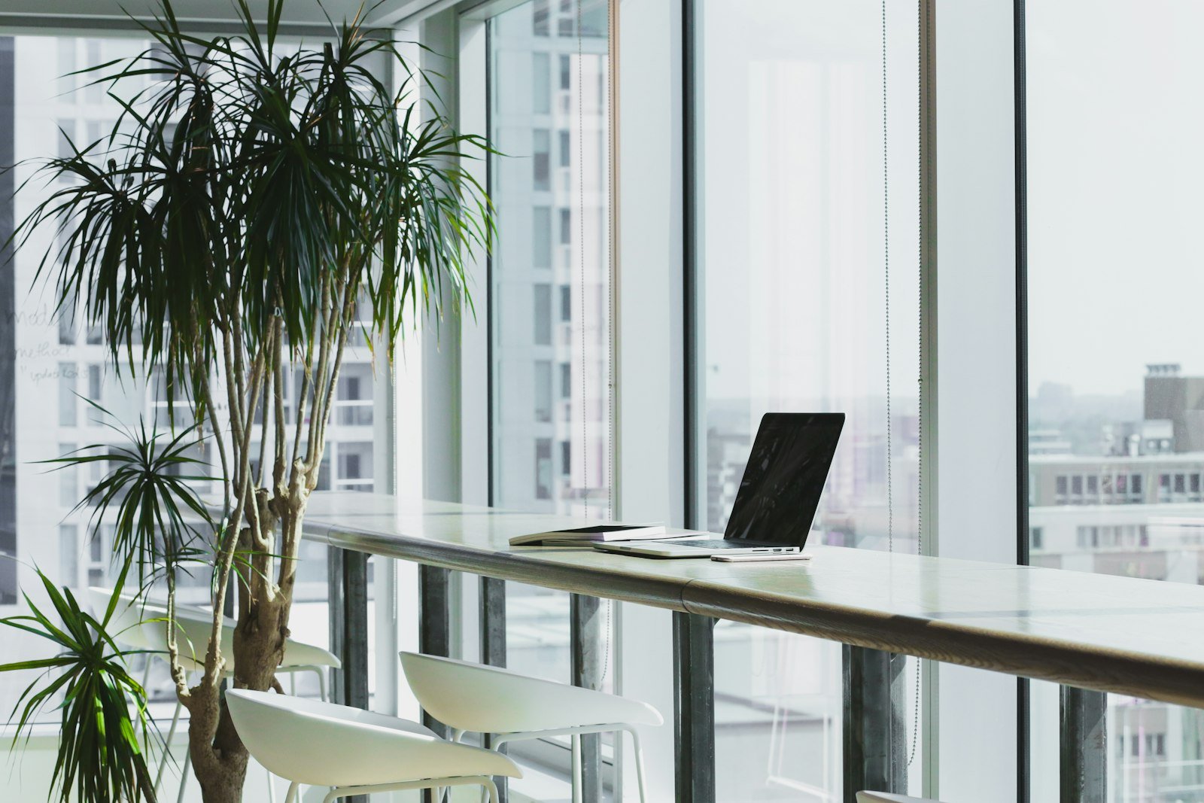
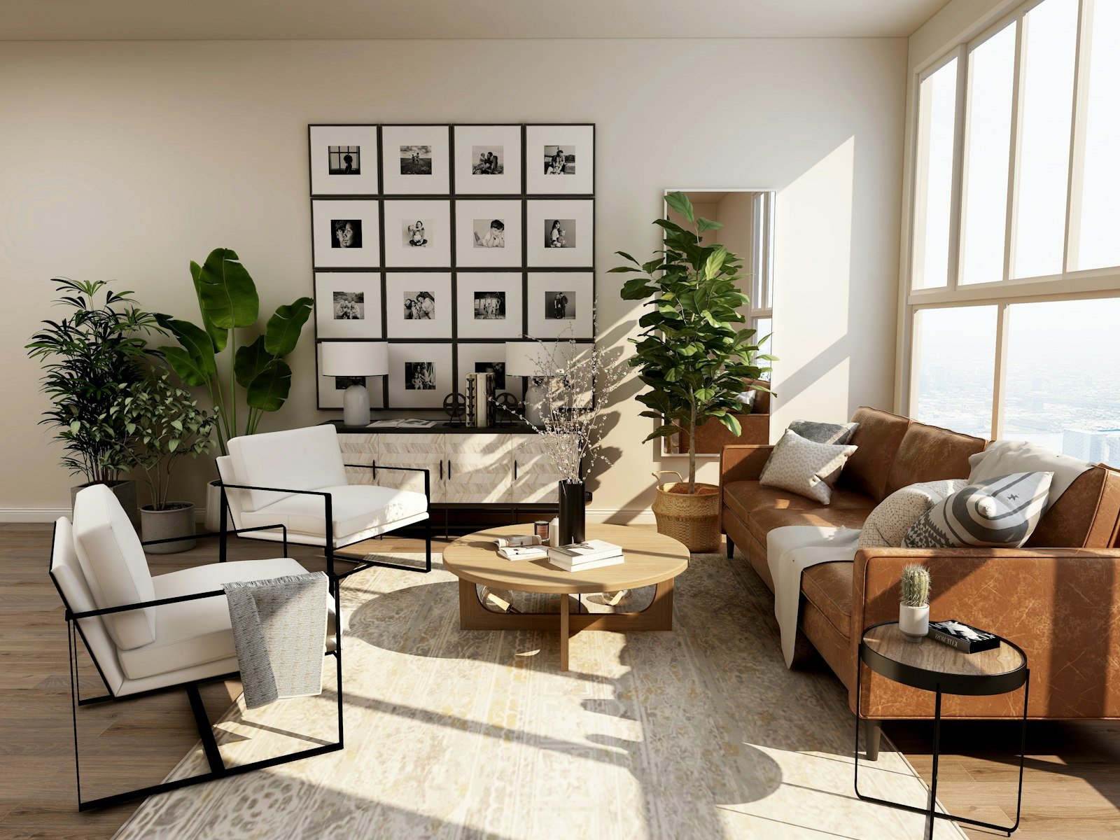
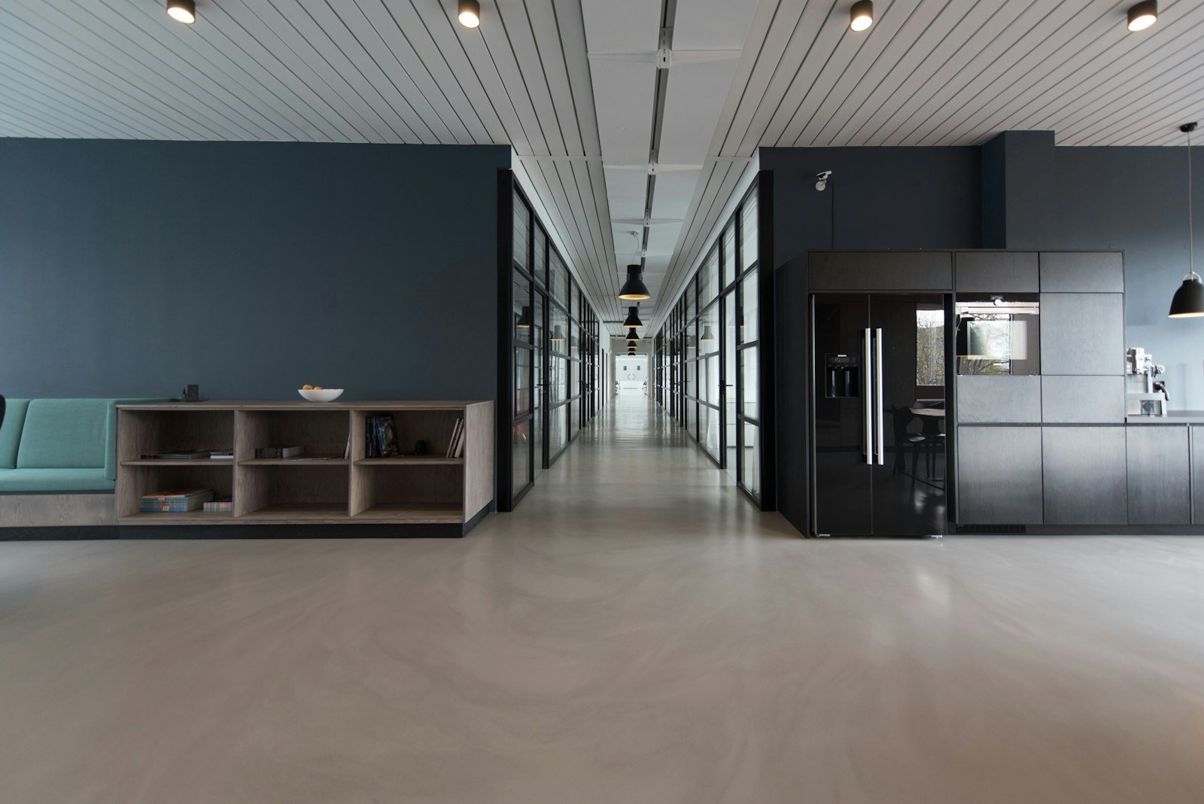
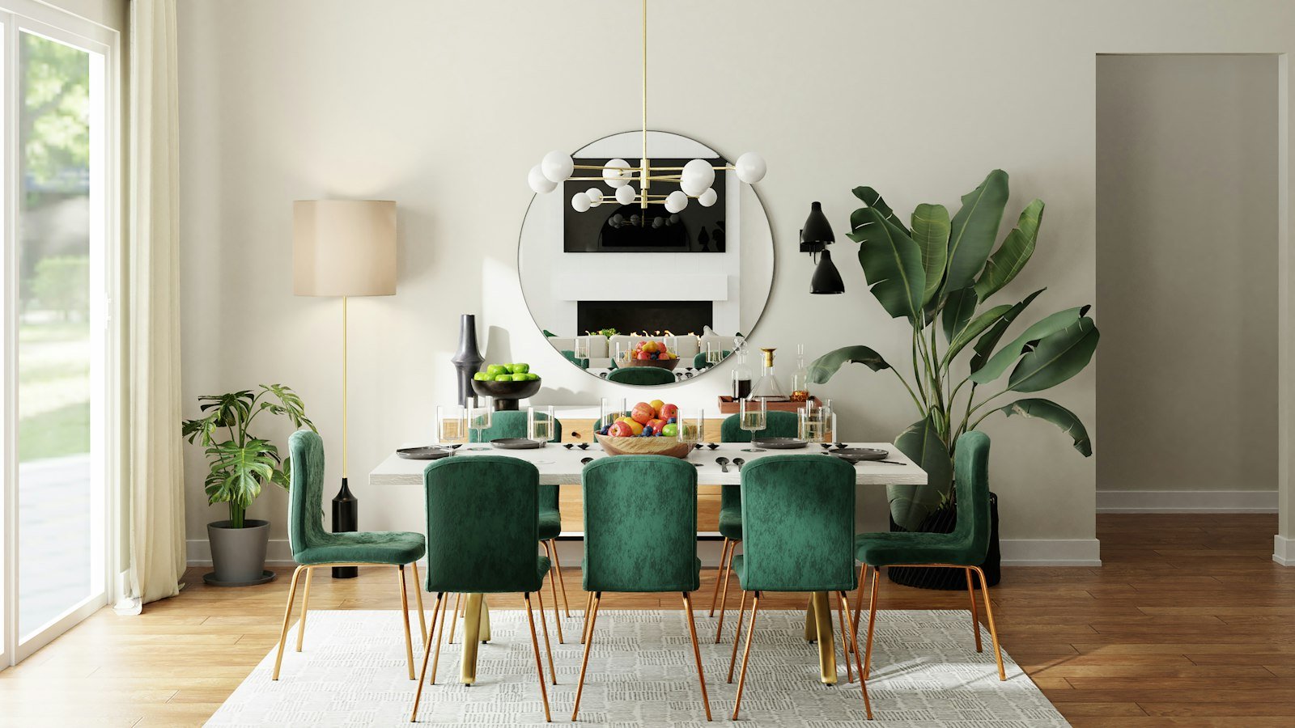
The layout is built around meeting density, desk ratios and the informal spaces where people naturally gather, rather than a fixed seating plan applied uniformly across the floor. More desks was the brief; a floor that works the way the team actually works was the design response.