How BIM Services Help Deliver Projects Faster and More Efficiently | BIM Connect
Table of Contents
Introduction
Delivering BIM Services Help Deliver Projects Faster has become increasingly challenging as projects grow in size, complexity, and technical requirements. Today’s developments involve multiple stakeholders—including architects, structural engineers, MEP consultants, contractors, suppliers, and owners—who must coordinate thousands of design decisions, schedules, and construction activities.
Traditional project delivery methods often rely on disconnected drawings, spreadsheets, and manual communication. These fragmented workflows can lead to design conflicts, delayed approvals, scheduling issues, and costly rework that impact both timelines and budgets.
Building Information Modeling (BIM) addresses these challenges by creating a centralized digital environment where every project participant works with accurate, up-to-date information. Instead of reacting to issues during construction, teams can identify risks early, improve coordination, and make informed decisions before work begins on site.
From intelligent 3D modeling and multidisciplinary coordination to construction sequencing and lifecycle management, BIM supports every stage of the project. The result is faster delivery, improved productivity, higher quality, and greater confidence in project outcomes.
In this article, we’ll explore how BIM services help deliver projects faster and more efficiently, the technologies behind modern BIM workflows, and why digital collaboration has become essential for successful construction projects.
What Are BIM Services?
Building Information Modeling (BIM) services involve the creation, coordination, management, and maintenance of intelligent digital models that represent the physical and functional characteristics of a building or infrastructure asset.
Unlike traditional CAD drawings, BIM models combine geometry with detailed project information, including materials, quantities, schedules, costs, and asset data. This enables all project stakeholders to collaborate using a single, coordinated source of information.
Core BIM Services
Professional BIM service providers typically offer:
- Architectural BIM Modeling
- Structural BIM Modeling
- MEP BIM Modeling
- BIM Coordination
- Clash Detection & Resolution
- BIM Management
- BIM Execution Planning (BEP)
- Shop Drawings
- Scan to BIM
- As-Built BIM Modeling
- Quantity Take-Offs
- 4D Construction Planning
- 5D Cost Estimation
- Facility Management BIM
These services help reduce design conflicts, improve communication, and support efficient project delivery from concept through operation.
BIM Is More Than 3D Modeling
Although BIM is widely recognized for its 3D visualization capabilities, it is fundamentally a collaborative process that integrates people, processes, and technology.
Modern BIM workflows support:
- Multidisciplinary coordination
- Cloud-based collaboration
- Automated clash detection
- Construction sequencing
- Cost estimation
- Asset information management
- Lifecycle planning
By connecting every phase of the project, BIM improves efficiency while reducing unnecessary delays.
Why Project Efficiency Matters
Construction projects are becoming increasingly demanding, with tighter schedules, stricter budgets, and higher client expectations.
Even minor coordination errors can result in:
- Project delays
- Cost overruns
- Material waste
- Rework
- Reduced productivity
- Contract disputes
- Lower profitability
Improving project efficiency is therefore essential for delivering successful outcomes while maintaining competitiveness.
Common Causes of Construction Delays
Many delays stem from preventable issues, such as:
- Poor communication between disciplines
- Design clashes discovered on-site
- Outdated drawings
- Slow approval processes
- Inefficient scheduling
- Manual quantity calculations
- Lack of project visibility
- Inconsistent documentation
These challenges highlight the need for integrated digital workflows.
How BIM Accelerates Construction Projects
BIM transforms project delivery by connecting every stage of the construction lifecycle into a coordinated digital process.
Rather than working independently, architects, engineers, contractors, and owners collaborate using a shared model that contains accurate and continuously updated project information.
Key Ways BIM Improves Project Speed
Better Planning
Project teams establish clear objectives, responsibilities, and workflows before design work begins, reducing uncertainty later in the project.
Faster Design Development
Intelligent BIM models automate documentation and simplify design revisions, allowing teams to respond quickly to project changes.
Improved Collaboration
Cloud-based platforms enable real-time communication between stakeholders, reducing delays caused by disconnected information.
Early Clash Detection
Design conflicts are identified during coordination rather than during construction, minimizing costly rework.
Smarter Decision-Making
Visual models help project teams evaluate alternatives quickly and make informed decisions based on accurate information.
Faster Design with 3D BIM Modeling
One of the biggest reasons BIM services accelerate construction projects is the use of intelligent 3D BIM models. Unlike traditional 2D CAD drawings, BIM models contain detailed geometric and non-geometric information that automatically updates across plans, elevations, sections, schedules, and quantities.
This eliminates repetitive drafting work and allows design teams to focus on coordination, quality, and project optimization.
Instead of manually updating dozens of drawings after every design change, BIM software automatically synchronizes project documentation, significantly reducing design time.
Benefits of 3D BIM Modeling
- Faster design development
- Automatic drawing updates
- Improved design accuracy
- Better visualization for clients
- Reduced documentation errors
- Easier design revisions
- More efficient multidisciplinary coordination
Architectural BIM Modeling
Architectural BIM models provide detailed information about:
- Floor plans
- Building layouts
- Walls and partitions
- Doors and windows
- Roof systems
- Interior spaces
- Finishes
These intelligent models help architects evaluate design options quickly while improving collaboration with structural and MEP engineers.
Structural BIM Modeling
Structural BIM models include:
- Foundations
- Columns
- Beams
- Slabs
- Structural steel
- Reinforcement elements
Because structural models are connected to architectural models, engineers can coordinate changes without recreating drawings, reducing design time and minimizing errors.
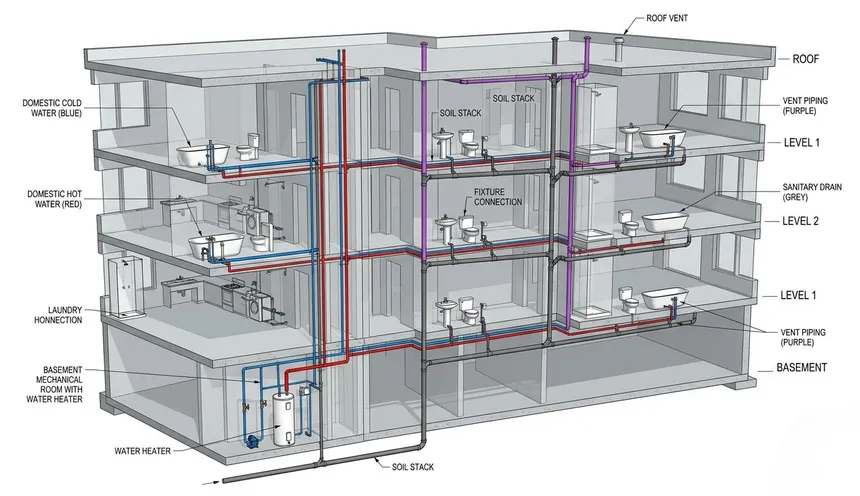
MEP BIM Modeling
Mechanical, Electrical, and Plumbing (MEP) BIM models include:
- HVAC systems
- Electrical networks
- Plumbing systems
- Fire protection
- Drainage systems
- Equipment layouts
Coordinated MEP models simplify installation planning and improve communication between engineering disciplines.
BIM Coordination & Clash Detection
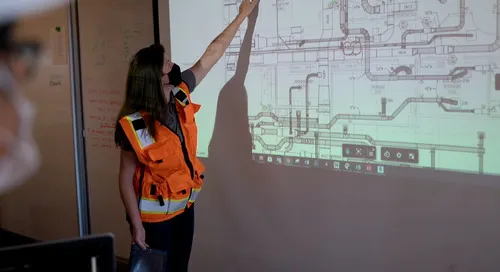
One of the most common causes of project delays is discovering conflicts during construction. BIM addresses this challenge by enabling teams to identify and resolve issues digitally before work begins on site.
Through federated BIM models, architectural, structural, and MEP designs are combined into a single coordinated environment.
What Is Clash Detection?
Clash detection is the process of automatically identifying physical or spatial conflicts between building systems.
Instead of waiting until construction begins, project teams can resolve these issues during the design phase.
Common Clash Types
| Clash Type | Example |
|---|---|
| Hard Clash | HVAC duct passing through a structural beam |
| Soft Clash | Insufficient maintenance clearance around equipment |
| Workflow Clash | Conflicting construction sequences or installation activities |
Benefits of Early Clash Detection
- Reduced rework
- Faster approvals
- Better construction quality
- Lower project costs
- Improved installation planning
- Reduced site delays
- Better collaboration between disciplines
Resolving clashes early allows contractors to build with greater confidence while avoiding costly on-site modifications.
Common Data Environment (CDE)
Efficient construction projects require reliable access to project information. A Common Data Environment (CDE) provides a centralized digital platform where models, drawings, specifications, RFIs, submittals, and revisions are stored and managed.
Instead of searching through email chains or multiple file versions, project teams access the latest approved information from one secure location.
Information Stored in a CDE
- BIM Models
- Construction Drawings
- Technical Specifications
- RFIs
- Submittals
- Shop Drawings
- Issue Logs
- Revision History
- Project Reports
Popular CDE platforms include Autodesk Construction Cloud (ACC) and BIM 360.
Benefits of a Common Data Environment
- Better document control
- Improved version management
- Faster information sharing
- Enhanced project transparency
- Reduced communication errors
- Improved collaboration across distributed teams

Real-Time Collaboration
Construction projects often involve stakeholders working from different offices, cities, or even countries. BIM supports real-time collaboration by enabling all project participants to work with synchronized information through cloud-based platforms.
Rather than waiting for revised drawings or manual updates, teams can review the latest project information instantly.
Advantages of Real-Time Collaboration
- Faster design reviews
- Immediate visibility of changes
- Improved remote coordination
- Reduced approval delays
- Better communication between disciplines
- Increased project transparency
This connected approach keeps projects moving efficiently while minimizing disruptions caused by outdated information.
Traditional Workflow vs BIM Workflow
| Traditional Workflow | BIM Workflow |
|---|---|
| Separate drawings | Shared intelligent model |
| Manual revisions | Automatic updates |
| Email-based communication | Cloud collaboration |
| Clashes found during construction | Clashes resolved before construction |
| Multiple document versions | Centralized Common Data Environment |
| Slower approvals | Faster coordinated reviews |
Best Practices for Faster BIM Project Delivery
To maximize the efficiency of BIM services, organizations should adopt structured workflows and proven industry practices.
Recommended Best Practices
- Develop a detailed BIM Execution Plan (BEP) before design begins.
- Establish a secure Common Data Environment (CDE) for document management.
- Schedule regular multidisciplinary coordination meetings.
- Perform routine clash detection throughout design development.
- Use standardized modeling guidelines and naming conventions.
- Keep BIM models updated throughout the project lifecycle.
- Follow ISO 19650 information management standards.
- Engage experienced BIM professionals early in the project.
These practices help reduce delays, improve collaboration, and ensure consistent project delivery.
4D BIM for Smarter Construction Scheduling
Efficient scheduling is one of the biggest factors in completing construction projects on time. Traditional scheduling methods often rely on standalone Gantt charts and spreadsheets, making it difficult to visualize how construction activities interact with one another.
4D BIM solves this challenge by linking the project schedule with the 3D BIM model. This allows project teams to simulate the construction sequence before work begins, helping identify potential delays, optimize resource allocation, and improve site planning.
Instead of reacting to problems during construction, teams can proactively adjust schedules based on digital simulations.
What Is 4D BIM?
4D BIM combines:
- 3D BIM Models
- Project Schedules
- Construction Activities
- Timeline Simulations
By integrating time with the digital model, project managers gain a clear visual understanding of how the project will progress from start to finish.
Benefits of 4D BIM
- Faster project scheduling
- Better construction sequencing
- Improved resource planning
- Reduced site congestion
- Early identification of scheduling conflicts
- Improved communication with stakeholders
- Better project monitoring
Practical Example
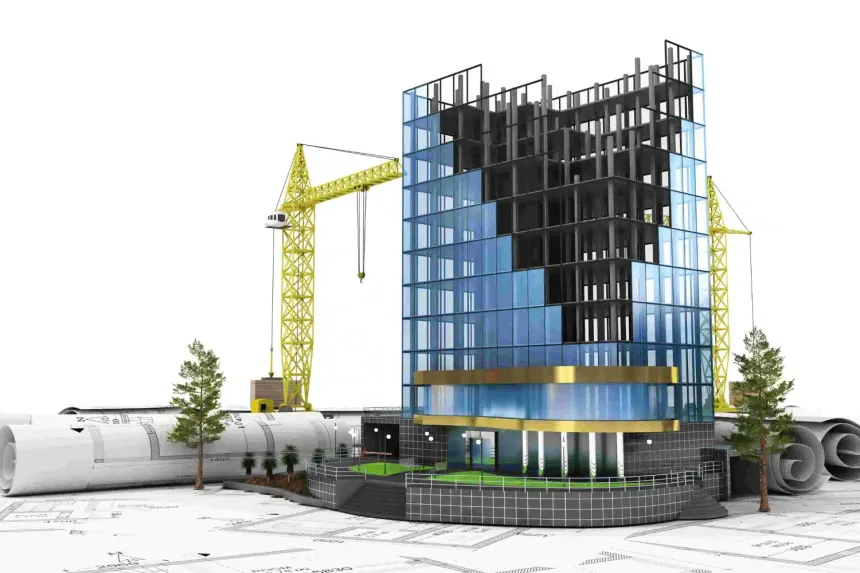
Consider the construction of a mixed-use commercial tower. Using 4D BIM, contractors can visualize the installation of structural components, façade systems, and MEP services in the correct order. This helps prevent trade conflicts, reduces downtime, and ensures smoother project execution.
5D BIM for Accurate Cost Control
Staying within budget is just as important as meeting project deadlines. 5D BIM enhances financial management by connecting cost information with the BIM model.
When the design changes, quantities and associated costs update automatically, giving project teams real-time visibility into project budgets.
What Is 5D BIM?
5D BIM integrates:
- Intelligent 3D Models
- Quantity Take-Offs
- Material Costs
- Budget Information
- Procurement Data
This enables developers and contractors to make informed financial decisions throughout the project lifecycle.
Benefits of 5D BIM
- Accurate quantity take-offs
- Faster cost estimation
- Improved budget forecasting
- Reduced material waste
- Better procurement planning
- Real-time cost tracking
- Lower financial risk
Traditional Estimating vs 5D BIM
| Traditional Estimating | 5D BIM |
|---|---|
| Manual quantity calculations | Automated quantity extraction |
| Separate cost spreadsheets | Integrated model-based costing |
| Higher risk of calculation errors | Improved estimating accuracy |
| Time-consuming revisions | Automatic updates after design changes |
| Limited cost visibility | Real-time budget monitoring |
Improved Site Coordination During Construction
The benefits of BIM continue beyond the design office. During construction, coordinated BIM models provide site teams with accurate, up-to-date information, helping them make faster decisions and avoid installation errors.
Instead of relying on outdated paper drawings, engineers and supervisors can access the latest approved models, shop drawings, and issue logs using cloud-based platforms.
How BIM Improves Site Operations
Construction teams use BIM to:
- Access coordinated models
- Review installation details
- Monitor project progress
- Resolve on-site issues
- Coordinate subcontractors
- Improve quality control
- Reduce Requests for Information (RFIs)
This ensures that everyone works with consistent information, reducing delays caused by miscommunication.
Site Coordination Benefits
- Faster issue resolution
- Better communication between office and site
- Improved installation accuracy
- Fewer construction errors
- Better quality assurance
- Reduced rework
- Increased productivity
Benefits of BIM Services for Different Stakeholders
BIM delivers measurable advantages to every participant involved in a construction project.
Benefits for Developers
- Greater visibility into project progress
- Improved decision-making
- Better budget control
- Reduced project risks
- Faster approvals
- Higher return on investment
Benefits for Contractors
- Coordinated construction documentation
- Better resource allocation
- Reduced rework
- Improved installation planning
- Faster construction activities
- Enhanced site productivity
Benefits for Consultants
- Improved multidisciplinary coordination
- Faster design reviews
- Higher documentation accuracy
- Reduced revisions
- Better client communication
Benefits for Project Owners
- Increased transparency
- Better project quality
- More predictable schedules
- Lower lifecycle costs
- Easier facility management after handover
Real-World Example
Imagine a hospital development involving architects, structural engineers, MEP consultants, contractors, and specialist suppliers.
During the design phase, BIM coordination identifies clashes between HVAC ductwork, electrical cable trays, and structural beams. These issues are resolved before construction begins, preventing costly on-site modifications.
Using 4D BIM, the contractor sequences construction activities to avoid trade conflicts and optimize resource allocation. At the same time, 5D BIM provides accurate quantity take-offs and budget tracking, allowing the project team to manage costs effectively.
As construction progresses, cloud-based collaboration platforms keep office teams and site personnel aligned with the latest project information, resulting in faster decision-making, improved productivity, and timely project completion.
Return on Investment (ROI) of BIM Services
While implementing BIM requires investment in software, training, and experienced professionals, the long-term benefits significantly outweigh the initial costs.
Areas Where BIM Delivers ROI
| Project Area | Benefit |
|---|---|
| Design | Faster development and fewer revisions |
| Coordination | Early clash detection and reduced rework |
| Scheduling | Optimized construction sequencing |
| Cost Management | Accurate estimating and budget control |
| Construction | Improved productivity and reduced delays |
| Quality | Better documentation and installation accuracy |
| Operations | Lower maintenance and lifecycle costs |
Organizations that integrate BIM across the entire project lifecycle consistently achieve improved efficiency, stronger collaboration, and better project outcomes.
Frequently Asked Questions (FAQs)
1. How do BIM services help complete construction projects faster?
BIM services improve project speed by enabling better planning, real-time collaboration, clash detection, construction sequencing (4D BIM), and accurate cost estimation (5D BIM). These capabilities reduce delays, minimize rework, and improve overall project efficiency.
2. What types of projects benefit from BIM services?
BIM services are valuable for almost every construction sector, including:
- Residential developments
- Commercial buildings
- Hotels and hospitality projects
- Hospitals and healthcare facilities
- Airports
- Industrial plants
- Educational institutions
- Infrastructure projects
- Mixed-use developments
3. Which BIM software is commonly used?
The most widely used BIM software includes:
- Autodesk Revit
- Autodesk Navisworks
- Autodesk Construction Cloud (ACC)
- BIM 360
- Revizto
- AutoCAD
- Civil 3D
- Dynamo
Each platform supports different stages of design, coordination, construction, and facility management.
4. How does BIM reduce construction delays?
BIM reduces delays by:
- Detecting clashes before construction
- Improving communication
- Providing real-time project information
- Optimizing construction schedules
- Improving design coordination
- Reducing Requests for Information (RFIs)
- Supporting faster approvals
5. What is the role of 4D BIM?
4D BIM integrates project schedules with 3D models to simulate construction activities over time. This helps contractors optimize sequencing, improve logistics, and identify scheduling conflicts before construction begins.
6. What is 5D BIM?
5D BIM links project costs with BIM models, allowing teams to generate automated quantity take-offs, track budgets, and monitor financial performance throughout the project lifecycle.
7. Why is BIM better than traditional CAD workflows?
Unlike traditional CAD, BIM creates intelligent digital models that contain geometry, quantities, schedules, and asset information. This enables multidisciplinary collaboration, automated documentation, clash detection, and better decision-making throughout the project.
8. What is a Common Data Environment (CDE)?
A Common Data Environment (CDE) is a centralized digital platform where project teams store, manage, and share models, drawings, specifications, RFIs, and other project information. It ensures all stakeholders work with the latest approved data.
9. How does BIM improve collaboration?
BIM improves collaboration by providing a shared digital model that architects, engineers, contractors, and owners can access in real time. This reduces communication gaps, improves transparency, and enables faster decision-making.
10. Why should companies outsource BIM services?
Outsourcing BIM services provides access to experienced BIM professionals, advanced software expertise, scalable resources, and standardized workflows. It also reduces overhead costs while maintaining high-quality project delivery.
Conclusion
In today’s fast-paced construction industry, delivering projects on time and within budget requires more than traditional design methods. It demands connected workflows, accurate information, and seamless collaboration across every project stage.
BIM services provide exactly that. By integrating planning, intelligent 3D modeling, multidisciplinary coordination, 4D scheduling, 5D cost management, and cloud-based collaboration, BIM helps project teams work more efficiently and make informed decisions throughout the project lifecycle.
For developers, BIM improves project visibility and investment planning. For contractors, it reduces rework and streamlines site operations. For architects, engineers, and consultants, it enhances design coordination and documentation accuracy. The result is faster project delivery, improved quality, lower risks, and greater value for all stakeholders.
As digital transformation continues to reshape the construction industry, adopting BIM is no longer just a competitive advantage—it is becoming a standard for delivering smarter, more efficient, and sustainable projects.
Why Choose BIM Connect?
BIM Connect is a trusted Dubai-based BIM Services and BIM Outsourcing company, supporting developers, contractors, consultants, and engineering firms across the UAE and international markets.
Our experienced BIM professionals combine industry expertise with advanced technology to help clients accelerate project delivery while maintaining the highest standards of quality and coordination.
Our Core BIM Services
- Architectural BIM Modeling
- Structural BIM Modeling
- MEP BIM Services
- BIM Coordination
- Clash Detection & Resolution
- BIM Management
- BIM Execution Planning (BEP)
- BIM Outsourcing
- CAD Drafting Services
- Shop Drawings
- Scan to BIM
- As-Built BIM Modeling
- BIM Resource Supply
Why Partner with BIM Connect?
- Certified and experienced BIM specialists
- ISO 19650-aligned BIM workflows
- Expertise in Autodesk Revit, Navisworks, Autodesk Construction Cloud (ACC), BIM 360, Revizto, AutoCAD, Civil 3D, and Dynamo
- Scalable outsourcing solutions for projects of any size
- Accurate, coordinated, and high-quality BIM deliverables
- Proven experience across residential, commercial, healthcare, hospitality, industrial, and infrastructure sectors
- End-to-end support from planning and design to construction and facility management
Deliver Your Next Project Faster with BIM Connect
Looking to improve project coordination, reduce delays, and increase construction efficiency?
Partner withBIM Connect to leverage industry-leading BIM solutions tailored to your project’s needs.
Get Started Today
- Schedule a free BIM consultation
- Request a customized project proposal
- Hire dedicated BIM professionals
- Outsource BIM modeling and coordination
- Implement ISO 19650-compliant BIM workflows
- Explore our complete range of BIM services
Whether you’re developing a residential tower, commercial complex, healthcare facility, or infrastructure project, BIM Connect helps you deliver smarter, faster, and more efficient construction projects.