Key Stages of the BIM Process Explained for Construction Projects | BIM Connect
Introduction
Building Information Modeling (BIM) has transformed the way construction projects are planned, designed, delivered, and managed. Rather than treating each project phase as an isolated task, BIM creates a connected digital workflow that enables architects, engineers, contractors, consultants, and owners to collaborate using a shared source of project information.
Traditional construction processes often rely on disconnected drawings, spreadsheets, and manual coordination, increasing the risk of communication gaps, design conflicts, project delays, and costly rework. As projects become more complex, these challenges make efficient collaboration increasingly difficult.
The Stages of the BIM process addresses these issues by integrating intelligent 3D models with project data, schedules, quantities, costs, and asset information. Each stage of the BIM process builds on the previous one, ensuring that accurate information is available throughout the project lifecycle—from initial planning and design to construction, handover, and long-term facility management.
Understanding these stages helps project stakeholders improve decision-making, enhance coordination, reduce risks, and deliver projects more efficiently.
In this article, we’ll explain each key stage of the BIM process, the technologies involved, and the value BIM brings to modern construction projects.
What Is the BIM Process?
The Stages of the BIM process is a structured methodology for creating, managing, and exchanging digital information throughout the lifecycle of a building or infrastructure project.
Unlike traditional workflows that rely on separate 2D drawings, BIM combines geometry, technical specifications, quantities, schedules, costs, and operational data into a coordinated digital model.
This integrated approach enables every project participant to work from the same reliable information, reducing duplication and improving collaboration.
Core Objectives of the BIM Process
The Stages of the BIM process is designed to:
- Improve multidisciplinary collaboration
- Enhance design quality
- Reduce project risks
- Detect clashes before construction
- Improve cost control
- Streamline project documentation
- Support efficient construction planning
- Enable lifecycle asset management
Rather than focusing solely on design, BIM supports informed decision-making throughout the entire project lifecycle.
Why the BIM Process Matters in Construction
Modern construction projects involve numerous stakeholders, each responsible for different aspects of the project.
Without a structured Stages of the BIM process, teams may encounter:
- Design inconsistencies
- Communication gaps
- Duplicate work
- Delayed approvals
- Construction clashes
- Budget overruns
- Schedule delays
- Poor documentation
- Limited project visibility
The Stages of the BIM process addresses these challenges by providing standardized workflows, coordinated models, and reliable project information.
Benefits of Following the Stages of the BIM Process
Organizations implementing BIM benefit from:
- Better collaboration
- Improved project transparency
- Faster design reviews
- Early clash detection
- More accurate documentation
- Better cost estimation
- Efficient construction sequencing
- Improved facility management
- Reduced project risks
These advantages make BIM an essential methodology for modern construction projects of all sizes.
Overview of the Key Stages of the BIM Process
Although each project is unique, the Stages of the BIM process generally follows a structured sequence that ensures information flows efficiently between stakeholders.
The key Stages of the BIM include:
Stage 1 – Project Planning & BIM Execution Planning (BEP)
Establish project objectives, BIM standards, responsibilities, collaboration methods, and information requirements before design work begins.
Stage 2 – 3D BIM Modeling
Create intelligent architectural, structural, and MEP models using BIM software such as Autodesk Revit.
Stage 3 – Coordination & Clash Detection
Combine discipline-specific models into a federated model to identify and resolve conflicts before construction.
Stage 4 – Construction Planning (4D BIM)
Integrate project schedules with BIM models to simulate construction activities and improve sequencing.
Stage 5 – Cost Estimation (5D BIM)
Link quantities and project costs to the BIM model to improve budgeting and financial planning.
Stage 6 – Construction & Site Coordination
Use BIM models during construction to improve communication, installation accuracy, and progress monitoring.
Stage 7 – As-Built BIM & Facility Management
Update the BIM model to reflect the completed project and provide asset information for operations and maintenance.
Stage 1: Project Planning & BIM Execution Planning (BEP)
Every successful BIM project begins with careful planning. Before any models are created, project stakeholders must define how BIM will be implemented, who is responsible for each task, and how information will be shared throughout the project lifecycle.
This planning phase establishes the foundation for collaboration and helps ensure that every team member follows consistent standards.
What Is a BIM Execution Plan (BEP)?
A BIM Execution Plan (BEP) is a project document that outlines how Stages of the BIM processes will be implemented and managed. It defines project objectives, modeling standards, workflows, responsibilities, software platforms, and information exchange procedures.
A well-prepared BEP ensures that architects, structural engineers, MEP consultants, contractors, and project owners work toward common goals using standardized processes.
A BIM Execution Plan Typically Includes
- Project objectives
- BIM uses and deliverables
- Team roles and responsibilities
- Level of Development (LOD) requirements
- Modeling standards
- Naming conventions
- File exchange procedures
- Coordination schedules
- Common Data Environment (CDE) protocols
- Quality assurance and quality control (QA/QC)
Benefits of Early BIM Planning
Starting with a structured BIM plan helps project teams:
- Improve communication
- Minimize misunderstandings
- Standardize workflows
- Reduce coordination issues
- Improve project transparency
- Support efficient information exchange
Proper planning also reduces the likelihood of costly design changes later in the project.

Stage 2: 3D BIM Modeling
Once the planning phase is complete, project teams begin creating intelligent digital models.
Unlike traditional CAD drawings, BIM models contain both geometry and project data, enabling stakeholders to visualize the project, generate documentation, and coordinate multiple disciplines from a single source of information.
Architectural BIM Modeling
Architectural teams develop the building layout, including:
- Floor plans
- Walls
- Doors
- Windows
- Roof systems
- Interior layouts
- Finishes
The architectural model forms the basis for coordination with other disciplines.
Structural BIM Modeling
Structural engineers create models representing:
- Foundations
- Columns
- Beams
- Slabs
- Steel structures
- Reinforcement elements
These models ensure structural integrity while supporting coordination with architectural and MEP systems.
MEP BIM Modeling
Mechanical, Electrical, and Plumbing (MEP) engineers develop models for:
- HVAC systems
- Electrical distribution
- Plumbing networks
- Fire protection systems
- Drainage
- Building services
MEP modeling improves installation planning and minimizes conflicts between building systems.
Benefits of 3D BIM Modeling
- Improved visualization
- Better design accuracy
- Automated documentation
- Faster design revisions
- More accurate quantity take-offs
- Enhanced communication between stakeholders
Stage 3: BIM Coordination & Clash Detection
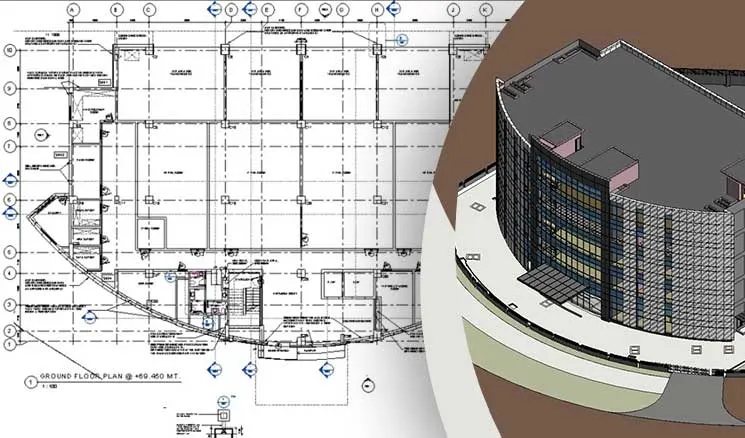
After individual discipline models are developed, they are combined into a federated BIM model for coordination.
This stage helps identify and resolve design conflicts before construction begins, significantly reducing project risks.
What Is a Federated Model?
A federated model combines separate architectural, structural, and MEP models into a coordinated environment while allowing each discipline to maintain ownership of its own model.
This enables project teams to review interactions between systems and identify coordination issues early.
Clash Detection
Clash detection automatically identifies physical conflicts and coordination issues within the federated model.
Common Types of Clashes
| Clash Type | Example |
|---|---|
| Hard Clash | HVAC duct intersecting a structural beam |
| Soft Clash | Insufficient maintenance clearance around equipment |
| Workflow Clash | Overlapping construction activities or sequencing conflicts |
Resolving clashes during design prevents costly rework during construction.
Benefits of BIM Coordination
- Improved multidisciplinary collaboration
- Reduced design conflicts
- Better installation planning
- Lower construction costs
- Faster approvals
- Improved construction quality
- Reduced project delays
Traditional Coordination vs BIM Coordination
| Traditional Workflow | BIM Workflow |
|---|---|
| Manual drawing reviews | Automated model coordination |
| Clashes found on-site | Clashes identified during design |
| Multiple drawing revisions | Coordinated digital models |
| Separate discipline files | Federated BIM model |
| Higher rework costs | Reduced rework and delays |
Best Practices for Effective BIM Coordination
To maximize the benefits of BIM coordination:
- Conduct regular coordination meetings
- Maintain updated discipline models
- Use a Common Data Environment (CDE)
- Establish clear communication protocols
- Follow the BIM Execution Plan (BEP)
- Perform routine quality checks
- Resolve clashes before issuing construction documents
These practices improve collaboration and help maintain project quality throughout the design phase.
Stage 4: Construction Planning with 4D BIM
Once the coordinated BIM model has been approved, the next step is integrating project schedules with the 3D model. This process, known as 4D BIM, links every building element to the construction timeline, allowing teams to visualize how the project will be built over time.
Instead of relying solely on Gantt charts or spreadsheets, project stakeholders can simulate the entire construction sequence before work begins on-site.
What Is 4D BIM?
4D BIM combines:
- 3D BIM Model
- Project Schedule
- Construction Activities
- Timeline Simulation
This enables contractors and project managers to understand the sequence of construction activities and identify potential scheduling conflicts before they occur.
Benefits of 4D BIM
- Improved construction sequencing
- Better site logistics planning
- Reduced project delays
- Enhanced resource allocation
- Improved safety planning
- Easier stakeholder presentations
- Better progress monitoring
For large-scale projects such as airports, hospitals, high-rise buildings, and infrastructure developments, 4D BIM significantly improves construction planning and execution.
Practical Example
Imagine a contractor constructing a 40-storey residential tower in Dubai. By using 4D BIM, the project team can simulate the installation of structural elements, façade systems, and MEP services in the correct sequence. This helps identify scheduling conflicts before construction starts, reducing delays and improving productivity.
Stage 5: Cost Estimation with 5D BIM
Managing project costs is one of the most critical aspects of construction. 5D BIM integrates cost information with the BIM model, enabling project teams to generate accurate quantity take-offs and monitor budgets throughout the project lifecycle.
Unlike manual estimating methods, 5D BIM automatically updates quantities and cost data whenever the model changes.
What Is 5D BIM?
5D BIM links:
- 3D Building Models
- Material Quantities
- Cost Databases
- Procurement Information
- Budget Tracking
This integration helps developers and contractors make informed financial decisions throughout the project.
Benefits of 5D BIM
- More accurate quantity take-offs
- Faster cost estimation
- Reduced material waste
- Better procurement planning
- Improved budget control
- Real-time cost updates
- Reduced financial risk
Traditional Cost Estimation vs 5D BIM
| Traditional Estimation | 5D BIM |
|---|---|
| Manual quantity calculations | Automated quantity extraction |
| Time-consuming revisions | Automatic updates when models change |
| Higher risk of errors | Improved accuracy |
| Separate drawings and estimates | Integrated model-based costing |
| Difficult budget tracking | Real-time cost monitoring |
Stage 6: Construction & Site Coordination
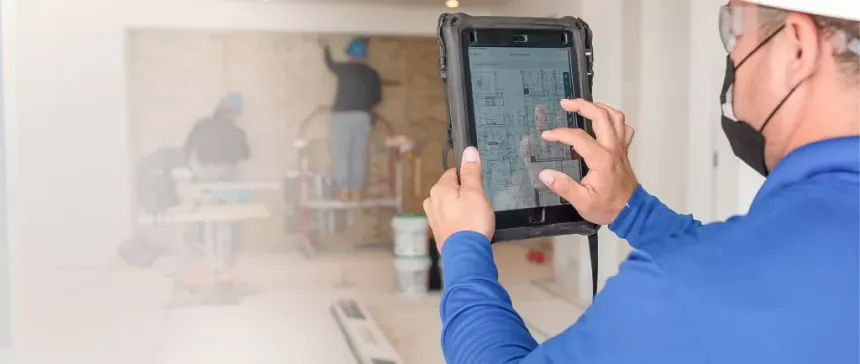
Once construction begins, BIM continues to play a crucial role by improving communication between office teams and site personnel.
Instead of relying on outdated paper drawings, contractors and supervisors can access coordinated BIM models, shop drawings, and updated project information directly from cloud-based platforms.
How BIM Supports Construction
Construction teams use BIM to:
- Review coordinated models
- Access updated drawings
- Track construction progress
- Monitor installation quality
- Resolve site issues
- Improve subcontractor coordination
- Reduce Requests for Information (RFIs)
This ensures that everyone works with the latest approved information, minimizing confusion and improving efficiency.
Site Coordination Benefits
- Better communication between office and site
- Faster issue resolution
- Improved installation accuracy
- Reduced construction errors
- Better quality control
- Improved schedule management
Benefits of the BIM Process for Different Stakeholders
The Stages of the BIM process delivers value to every participant involved in a construction project.
Benefits for Developers
- Better project visibility
- Improved investment decisions
- Reduced project risks
- Enhanced cost control
- Faster approvals
- Better communication with project teams
Benefits for Contractors
- Coordinated construction documentation
- Improved installation planning
- Reduced rework
- Better subcontractor coordination
- Improved site productivity
- Lower construction costs
Benefits for Consultants
- Better multidisciplinary coordination
- Faster design reviews
- Improved documentation accuracy
- Reduced design revisions
- More efficient communication with clients
Benefits for Facility Managers
- Accurate asset information
- Easier maintenance planning
- Improved lifecycle management
- Better space utilization
- Reduced operational costs
Real Project Example
Consider a mixed-use commercial development involving architects, structural engineers, MEP consultants, contractors, and project owners.
During the coordination phase, the federated BIM model identifies clashes between HVAC ductwork and structural beams. These issues are resolved digitally before construction begins. During construction, the 4D BIM schedule helps sequence installation activities efficiently, while 5D BIM provides accurate quantity take-offs and cost tracking. After project completion, the as-built BIM model is handed over to the facility management team for long-term operations and maintenance.
This end-to-end BIM workflow improves collaboration, reduces delays, minimizes rework, and delivers a higher-quality project.
Return on Investment (ROI) of the BIM Process
Although BIM implementation requires investment in software, training, and skilled professionals, the long-term benefits often outweigh the initial costs.
Areas Where BIM Delivers ROI
| Area | Benefit |
|---|---|
| Planning | Better project organization |
| Design | Fewer revisions |
| Coordination | Reduced clashes |
| Construction | Lower rework costs |
| Cost Management | Improved budget control |
| Scheduling | Faster project delivery |
| Facility Management | Lower operating costs |
| Quality | Improved project outcomes |
Organizations that adopt BIM across the entire project lifecycle typically achieve greater efficiency, improved collaboration, and stronger client satisfaction.
Stage 7: As-Built BIM & Facility Management (6D/7D BIM)
The BIM process does not end when construction is complete. One of its greatest advantages is that the digital model continues to provide value throughout the building’s operational lifecycle.
During project handover, the coordinated construction model is updated to reflect the final installed conditions, creating an As-Built BIM Model. This model becomes a valuable resource for facility managers, building owners, and maintenance teams.
Unlike traditional paper documentation, an as-built BIM model contains accurate geometric information combined with asset data, maintenance records, equipment specifications, warranties, and operational information.
What Is 6D BIM?
6D BIM focuses on facility management and operational performance after construction.
It provides information required for:
- Asset management
- Preventive maintenance
- Space management
- Energy analysis
- Equipment monitoring
- Lifecycle planning
Facility managers can quickly locate equipment, review maintenance history, and access manufacturer information directly from the BIM model.
What Is 7D BIM?
7D BIM extends the model further by supporting asset lifecycle management.
Typical information includes:
- Equipment serial numbers
- Maintenance schedules
- Warranty details
- Asset replacement dates
- Operating manuals
- Inspection records
This information helps reduce operating costs while extending the lifespan of building assets.
Benefits of As-Built BIM
- Accurate digital building records
- Faster maintenance planning
- Improved asset tracking
- Reduced operational costs
- Better renovation planning
- Easier facility upgrades
- Improved building performance

BIM Software Used Throughout the BIM Process
The BIM process relies on specialized software that supports different project stages. Each platform contributes to collaboration, coordination, design, construction planning, or facility management.
Autodesk Revit
Autodesk Revit is the industry’s leading BIM authoring platform for architectural, structural, and MEP modeling.
Key Applications
- Architectural BIM
- Structural BIM
- MEP Modeling
- Shop Drawings
- Construction Documentation
- Quantity Schedules
Benefits
- Intelligent parametric modeling
- Automatic documentation updates
- Multi-user collaboration
- Improved design accuracy
Autodesk Navisworks
Navisworks is primarily used for model coordination and clash detection.
Features
- Federated models
- Clash detection
- 4D simulation
- Construction sequencing
- Quantity verification
- Coordination reviews
Autodesk Construction Cloud (ACC)
ACC provides a cloud-based Common Data Environment (CDE) that connects office and field teams.
Benefits
- Cloud collaboration
- Document management
- Model coordination
- Issue tracking
- RFI management
- Project dashboards
BIM 360
BIM 360 supports design collaboration, document control, and construction management, particularly on legacy and ongoing BIM projects.
Revizto
Revizto simplifies issue tracking and communication by connecting coordination issues directly to BIM models.
Advantages
- Real-time issue management
- Mobile access
- Faster coordination meetings
- Improved accountability
AutoCAD
Although BIM is increasingly dominant, AutoCAD remains useful for producing detailed 2D construction drawings and supporting legacy documentation.
Civil 3D
Civil 3D supports infrastructure and site development projects by enabling accurate terrain modeling, road design, grading, drainage, and utility coordination.
Dynamo
Dynamo automates repetitive BIM tasks such as:
- Parameter management
- Sheet creation
- Quantity extraction
- Quality assurance
- Model validation
Automation improves consistency and saves valuable project time.
BIM Software Comparison
| Software | Primary Purpose | BIM Stage |
|---|---|---|
| Autodesk Revit | BIM Modeling | Design |
| Navisworks | Clash Detection | Coordination |
| Autodesk Construction Cloud | Cloud Collaboration | Entire Project |
| BIM 360 | Document Management | Construction |
| Revizto | Issue Tracking | Coordination |
| AutoCAD | 2D Drafting | Documentation |
| Civil 3D | Infrastructure Design | Civil Engineering |
| Dynamo | Automation | Design & QA/QC |
ISO 19650 Best Practices
ISO 19650 is the international standard for information management using Building Information Modeling. It establishes a structured framework for organizing, managing, and exchanging project information.
Following ISO 19650 helps project teams improve collaboration while maintaining consistent information throughout the project lifecycle.
Best Practices
Develop a BIM Execution Plan (BEP)
Clearly define project objectives, responsibilities, workflows, and deliverables before modeling begins.
Establish a Common Data Environment (CDE)
Store all approved project information in a centralized cloud platform to improve document control and collaboration.
Standardize Naming Conventions
Use consistent naming systems for models, drawings, documents, and revisions to reduce confusion.
Define Roles and Responsibilities
Assign clear responsibilities for architects, engineers, BIM coordinators, contractors, and consultants.
Perform Regular Quality Audits
Conduct routine model reviews to verify compliance with project standards and identify coordination issues early.
Common BIM Implementation Challenges
Although BIM provides significant benefits, successful implementation requires careful planning and organizational commitment.
Common Challenges
Resistance to Change
Some organizations continue using traditional workflows due to limited BIM experience.
Solution: Provide structured BIM training and gradually implement digital workflows.
Lack of Standardization
Different teams may follow inconsistent modeling practices.
Solution: Implement standardized BIM protocols and a comprehensive BEP.
Poor Collaboration
Without a centralized information platform, communication gaps can still occur.
Solution: Use Autodesk Construction Cloud or another Common Data Environment (CDE).
Insufficient BIM Expertise
Organizations may struggle to recruit experienced BIM professionals.
Solution: Partner with an experienced BIM outsourcing company such as BIM Connect.
Data Management
Large BIM models require effective information management and version control.
Solution: Establish clear governance procedures and perform regular quality assurance reviews.
Future of the BIM Process
Building Information Modeling continues to evolve alongside emerging digital technologies.
Artificial Intelligence (AI)
AI is increasingly used to:
- Detect model inconsistencies
- Predict project risks
- Automate quality checks
- Improve construction scheduling
- Optimize resource planning
Digital Twins
Digital Twins connect BIM models with real-time operational data, enabling continuous monitoring and predictive maintenance throughout a building’s lifecycle.
Cloud Collaboration
Cloud-based BIM platforms allow global project teams to collaborate in real time, improving communication and reducing delays.
Sustainable Construction
BIM supports sustainability by helping teams:
- Reduce material waste
- Improve energy efficiency
- Optimize building performance
- Lower carbon emissions
- Support green building certifications
Frequently Asked Questions (FAQs)
1. What are the main stages of the BIM process?
The BIM process typically includes seven key stages:
- Project Planning & BIM Execution Planning (BEP)
- 3D BIM Modeling
- BIM Coordination & Clash Detection
- Construction Planning (4D BIM)
- Cost Estimation (5D BIM)
- Construction & Site Coordination
- As-Built BIM & Facility Management (6D/7D BIM)
Each stage builds on the previous one to improve collaboration, reduce risks, and deliver better project outcomes.
2. What is a BIM Execution Plan (BEP)?
A BIM Execution Plan (BEP) is a document that defines how BIM will be implemented on a project. It outlines project goals, team responsibilities, modeling standards, software platforms, information exchange procedures, and quality control processes.
3. What is the purpose of BIM coordination?
BIM coordination combines architectural, structural, and MEP models into a federated model to identify and resolve clashes before construction. This helps reduce rework, improve installation accuracy, and streamline communication between project teams.
4. What is the difference between 3D, 4D, and 5D BIM?
| BIM Dimension | Purpose |
|---|---|
| 3D BIM | Intelligent digital modeling and visualization |
| 4D BIM | Construction scheduling and sequencing |
| 5D BIM | Cost estimation, budgeting, and quantity take-offs |
Higher BIM dimensions, such as 6D and 7D, focus on facility management and lifecycle asset management.
5. Which software is commonly used in the BIM process?
The most widely used BIM software includes:
- Autodesk Revit
- Autodesk Navisworks
- Autodesk Construction Cloud (ACC)
- BIM 360
- Revizto
- AutoCAD
- Civil 3D
- Dynamo
These tools support design, coordination, scheduling, issue tracking, automation, and document management.
6. Why is clash detection important in BIM?
Clash detection identifies conflicts between building systems before construction begins. Resolving these issues during the design phase minimizes costly rework, prevents delays, and improves project quality.
7. How does BIM improve construction project delivery?
BIM enhances project delivery by improving communication, coordinating multidisciplinary teams, optimizing schedules, providing accurate quantity take-offs, reducing design conflicts, and supporting informed decision-making throughout the project lifecycle.
8. What is ISO 19650 in BIM?
ISO 19650 is an international standard for managing information using Building Information Modeling. It establishes best practices for organizing project information, improving collaboration, and maintaining consistent documentation across the project lifecycle.
9. How does BIM support facility management?
As-built BIM models provide facility managers with detailed information about building assets, maintenance schedules, warranties, equipment specifications, and operational data, making maintenance and lifecycle management more efficient.
10. Why should companies outsource BIM services?
Outsourcing BIM services gives organizations access to experienced BIM professionals, standardized workflows, advanced software expertise, scalable resources, and cost-effective project support without maintaining a large in-house BIM team.
Conclusion
The BIM process is much more than creating a three-dimensional model. It is a structured digital workflow that connects every stage of a construction project—from initial planning and design to coordination, construction, handover, and long-term facility management.
By following a well-defined BIM process, developers, architects, engineers, contractors, and facility managers can work from a single source of reliable information. This collaborative approach improves communication, reduces design conflicts, enhances cost control, streamlines construction planning, and supports better decision-making throughout the project lifecycle.
As the construction industry embraces digital transformation, technologies such as cloud collaboration, artificial intelligence, Digital Twins, and automation are making BIM even more powerful. Organizations that implement BIM using internationally recognized standards like ISO 19650 are better positioned to deliver projects with greater efficiency, higher quality, and lower risk.
Whether you’re planning a residential tower, commercial development, healthcare facility, industrial plant, or infrastructure project, adopting the right BIM process is a strategic investment that delivers value from concept through operation.
Why Choose BIM Connect?
BIM Connect is a Dubai-based BIM Services and BIM Outsourcing company that helps developers, contractors, consultants, and engineering firms successfully implement BIM across every stage of the project lifecycle.
Our experienced team delivers high-quality BIM solutions that improve collaboration, increase project efficiency, and support informed decision-making from design through facility management.
Our BIM Services
- Architectural BIM Modeling
- Structural BIM Modeling
- MEP BIM Services
- BIM Coordination
- Clash Detection & Resolution
- BIM Management
- BIM Execution Planning (BEP)
- BIM Outsourcing
- CAD Drafting Services
- Shop Drawings
- Scan to BIM
- As-Built BIM Modeling
- BIM Resource Supply
Why Work with BIM Connect?
- Experienced BIM professionals
- ISO 19650-aligned workflows
- Expertise in Autodesk Revit, Navisworks, Autodesk Construction Cloud (ACC), BIM 360, Revizto, AutoCAD, Civil 3D, and Dynamo
- Scalable BIM outsourcing solutions
- Accurate and coordinated BIM models
- Support across residential, commercial, industrial, hospitality, healthcare, and infrastructure sectors
- Reliable delivery from project planning to facility management
Whether you need BIM implementation, multidisciplinary coordination, or dedicated BIM resources, BIM Connect provides tailored digital engineering solutions that help your projects succeed.
Transform Your Construction Projects with BIM Connect
Ready to improve project coordination, reduce construction risks, and streamline every stage of your BIM workflow?
Our experts are here to help.
Get Started Today
- Request a free BIM consultation
- Discuss your project with our BIM specialists
- Request a customized proposal
- Outsource BIM modeling and coordination
- Hire dedicated BIM professionals
- Implement ISO 19650-compliant BIM workflows
Partner with BIM Connect to deliver smarter, more efficient, and fully coordinated construction projects across Dubai, the UAE, and international markets.