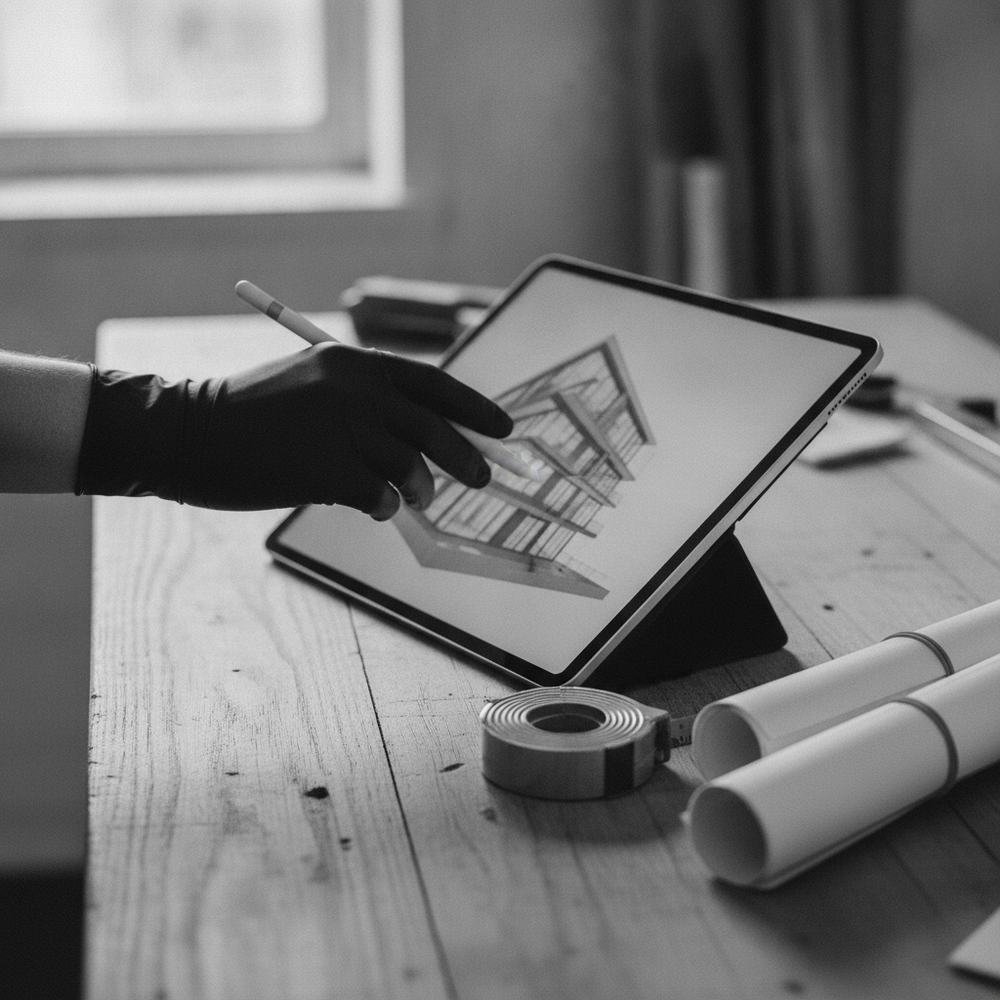
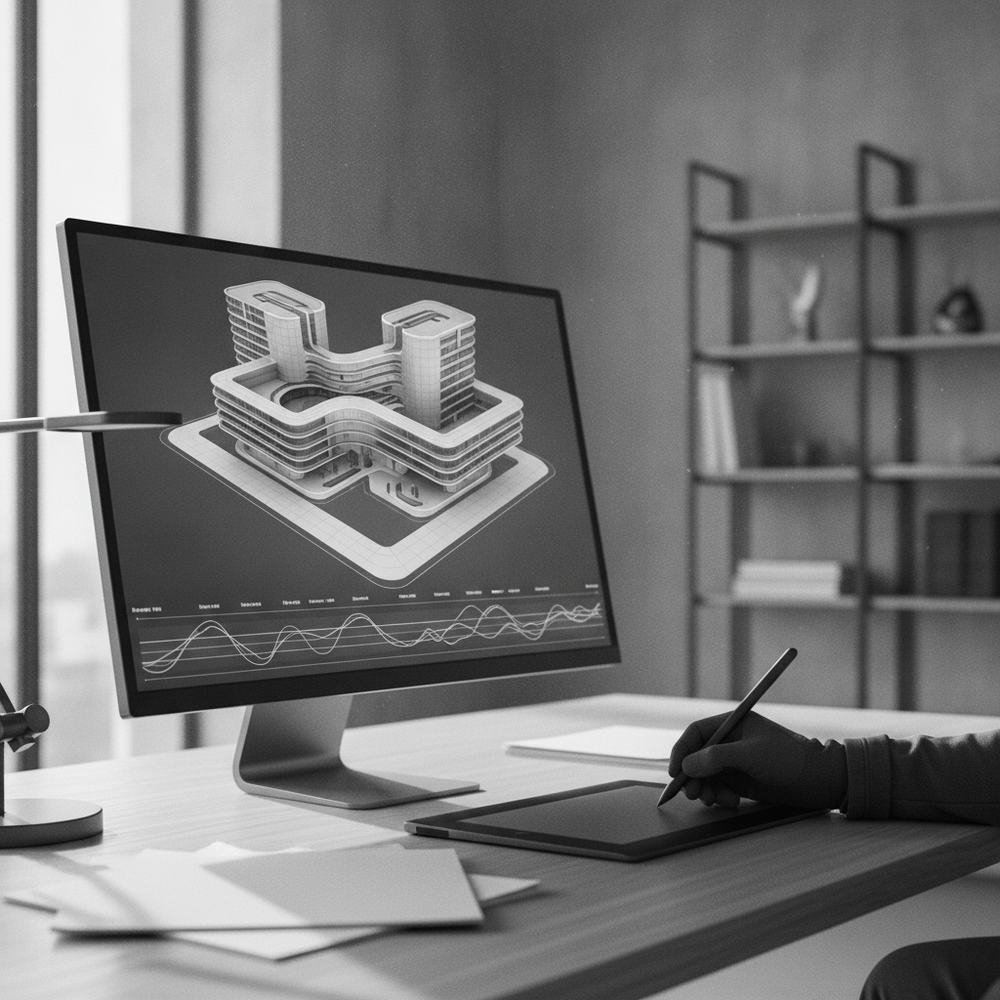
What Are BIM Services and Why Are They Essential for Modern Construction Projects?
Introduction
The construction industry has undergone a remarkable digital transformation over the past decade. Projects are becoming larger, more complex, and increasingly demanding in terms of quality, speed, and sustainability. Traditional design methods, which rely heavily on 2D drawings and disconnected workflows, often lead to coordination issues, costly rework, project delays, and communication gaps between stakeholders.
This is where Building Information Modeling (BIM) services have become an essential part of modern construction.
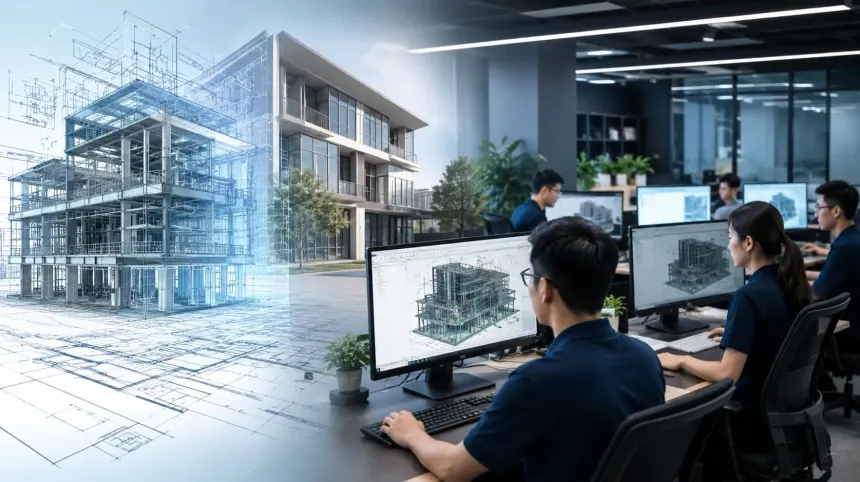
Rather than creating separate drawings for architects, structural engineers, and MEP consultants, BIM brings every discipline together into a single intelligent digital model. This collaborative approach enables project teams to identify design conflicts before construction begins, improve coordination, optimize project schedules, and reduce unnecessary costs.
Today, governments, developers, contractors, consultants, and facility managers across the UAE and around the world are adopting BIM to deliver projects more efficiently. From high-rise residential towers and hospitals to airports, hotels, industrial facilities, and infrastructure developments, BIM has become the industry standard for managing complex construction projects.
In this guide, you’ll learn what BIM services are, how they work, the different types of BIM services available, their benefits, and why they have become indispensable for successful construction projects.
What Are BIM Services?
Building Information Modeling (BIM) services involve the creation, coordination, management, and analysis of intelligent digital models that represent the physical and functional characteristics of a building or infrastructure project.
Unlike conventional CAD drawings, BIM models contain much more than geometry. Every element within the model carries valuable information, including:
- Dimensions
- Materials
- Specifications
- Quantities
- Cost information
- Construction sequences
- Manufacturer data
- Maintenance requirements
- Asset information
These intelligent models allow everyone involved in the project to work with the same up-to-date information, significantly reducing misunderstandings and improving collaboration.
Simply put, BIM services create a digital representation of a project before it is physically built, enabling teams to identify and resolve issues early in the design process.
How BIM Differs from Traditional CAD
| Traditional CAD | BIM Services |
|---|---|
| 2D drawings | Intelligent 3D models |
| Separate files | Centralized project model |
| Manual coordination | Automated coordination |
| Higher risk of errors | Clash detection before construction |
| Limited project information | Rich project data and specifications |
| Difficult updates | Automatic model updates |
| Poor collaboration | Real-time collaboration |
Why BIM Services Matter
Construction projects involve multiple stakeholders, including:
- Architects
- Structural Engineers
- MEP Engineers
- Contractors
- Project Managers
- Quantity Surveyors
- Facility Managers
- Owners
- Consultants
Without a collaborative system, every team may work independently, increasing the likelihood of design conflicts and costly revisions.
BIM services provide a shared environment where all project participants work from coordinated information, ensuring greater accuracy and transparency throughout the project lifecycle.
The Core Purpose of BIM Services
The primary objective of BIM is not simply to create attractive 3D models. Instead, it focuses on improving every stage of the construction process.
Key objectives include:
- Better project visualization
- Improved interdisciplinary coordination
- Early clash detection
- Accurate quantity takeoffs
- Cost optimization
- Construction planning
- Risk reduction
- Faster project delivery
- Improved facility management
- Better long-term asset performance
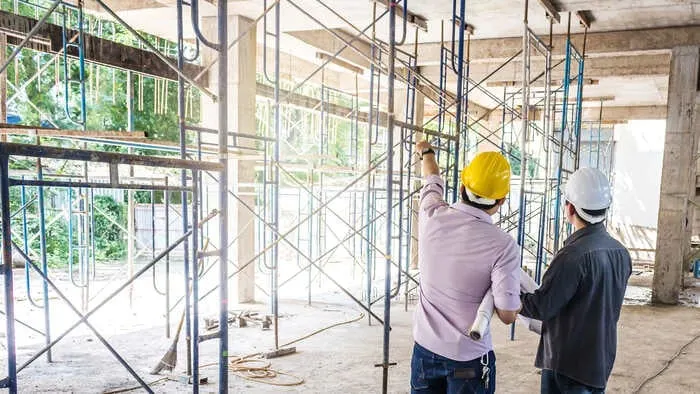
Types of BIM Services
Modern construction projects require various BIM services depending on the project’s scope and complexity.
1. Architectural BIM Modeling
Architectural BIM focuses on developing detailed building models that accurately represent the architectural design intent.
It includes:
- Floor plans
- Elevations
- Sections
- Doors and windows
- Interior layouts
- Exterior façades
- Roof systems
- Material specifications
These models help architects communicate design ideas effectively while enabling better coordination with other disciplines.
2. Structural BIM Modeling
Structural BIM models accurately represent structural systems, including:
- Columns
- Beams
- Slabs
- Foundations
- Reinforcement
- Steel structures
Structural engineers use BIM to analyze constructability, coordinate with architects, and reduce structural conflicts before construction begins.
3. MEP BIM Services
MEP BIM integrates:
- Mechanical systems
- Electrical systems
- Plumbing systems
- Fire protection
- HVAC layouts
MEP coordination is one of the most valuable BIM services because building services often occupy the same physical spaces.
By identifying clashes early, contractors can avoid expensive modifications during construction.
4. BIM Coordination
BIM Coordination combines architectural, structural, and MEP models into a single coordinated model.
Its purpose is to:
- Detect clashes
- Improve communication
- Resolve conflicts
- Enhance constructability
- Reduce delays
5. Clash Detection
One of BIM’s biggest advantages is clash detection.
Using software such as Autodesk Navisworks, engineers identify:
- Pipe-to-beam clashes
- Duct conflicts
- Cable tray interference
- Structural penetrations
- Ceiling coordination issues
Resolving these problems before construction can save significant time and money.
6. Scan to BIM
Scan to BIM converts laser-scanned point cloud data into accurate BIM models.
It is commonly used for:
- Renovation projects
- Historic buildings
- Existing structures
- Facility upgrades
- As-built documentation
7. BIM Management
BIM Management ensures that BIM standards, workflows, documentation, and project coordination remain consistent throughout the project.
Typical responsibilities include:
- BIM Execution Plan (BEP)
- Common Data Environment (CDE)
- Quality assurance
- Model reviews
- Team coordination
- Information management

Benefits of BIM Services
Organizations worldwide continue to invest in BIM because it delivers measurable improvements across every phase of a project.
Some of the most significant benefits include:
- Improved collaboration between project teams
- Better design visualization
- Reduced construction errors
- Early clash detection
- More accurate quantity estimation
- Lower project costs
- Faster construction schedules
- Better risk management
- Improved communication
- Higher quality project delivery
- Better asset management after project completion
Why BIM Services Are Essential for Modern Construction
Modern buildings are far more complex than those built a decade ago. Smart buildings, sustainable designs, prefabrication, and advanced building systems require a high level of coordination that traditional drafting methods simply cannot provide.
BIM enables project teams to work collaboratively in a shared digital environment, ensuring that every discipline is aligned before construction begins. This proactive approach minimizes costly surprises on-site, improves efficiency, and supports better decision-making throughout the project lifecycle.
As governments and developers increasingly adopt digital construction standards—particularly across the UAE and GCC—BIM has become a necessity rather than an option.
How the BIM Workflow Works: Step by Step
One of the biggest advantages of BIM services is the structured workflow that keeps every stakeholder aligned throughout the project lifecycle. Rather than working in isolated teams, architects, engineers, contractors, and project managers collaborate using a shared digital model.
A typical BIM workflow includes the following stages:
1. Project Planning
The project begins by defining client requirements, project objectives, BIM standards, and deliverables. At this stage, the project team also prepares a BIM Execution Plan (BEP) that outlines workflows, responsibilities, and collaboration procedures.
2. Design Development
Architectural, structural, and MEP teams create intelligent 3D models using BIM software such as Autodesk Revit. These models include accurate geometry and valuable information like materials, dimensions, specifications, and quantities.
3. Model Coordination
Once each discipline completes its model, they are combined into a federated model for coordination. This allows project teams to review how different systems interact before construction begins.
4. Clash Detection
Using software like Autodesk Navisworks or Revizto, engineers identify and resolve clashes between architectural, structural, and MEP elements. Addressing these issues during design reduces costly on-site changes.
5. Construction Documentation
The coordinated BIM model is used to generate:
- Floor plans
- Elevations
- Sections
- Shop drawings
- Quantity take-offs
- Material schedules
- Fabrication drawings
Since these documents are generated directly from the BIM model, updates are automatically reflected throughout the project documentation.
6. Construction Support
During construction, BIM helps contractors with sequencing, coordination, progress tracking, and issue resolution, ensuring smoother execution on site.
7. Facility Management
After project completion, the BIM model serves as a valuable asset for building owners. It contains maintenance schedules, equipment data, warranty information, and asset records, simplifying long-term facility management.
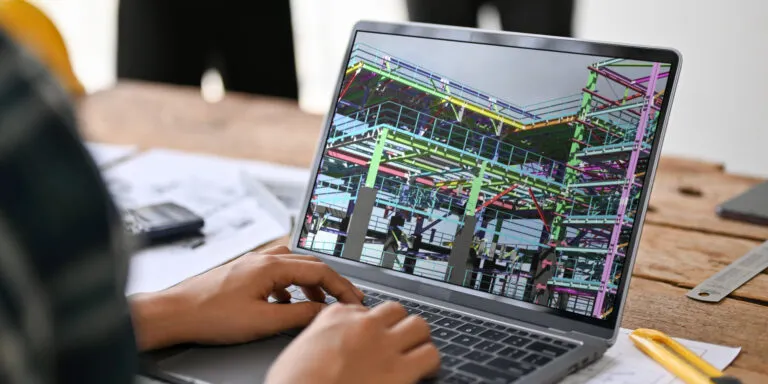
Understanding BIM Dimensions
Many people think BIM is simply a 3D model, but it extends far beyond visualization. Additional “dimensions” provide valuable project information that supports planning, budgeting, sustainability, and operations.
| BIM Dimension | Purpose | Benefit |
|---|---|---|
| 3D BIM | Intelligent building model | Better visualization and coordination |
| 4D BIM | Construction schedule | Improved project planning |
| 5D BIM | Cost estimation | Accurate budgeting and cost control |
| 6D BIM | Sustainability analysis | Better energy performance |
| 7D BIM | Facility management | Efficient building operations |
3D BIM
Provides intelligent digital models with accurate geometry and embedded information.
4D BIM
Links construction schedules with the BIM model, allowing teams to visualize project sequencing and identify scheduling conflicts before work begins.
5D BIM
Integrates project costs with BIM models, enabling quantity take-offs, budget forecasting, and financial tracking.
6D BIM
Focuses on sustainability by supporting energy analysis, environmental performance, and lifecycle assessments.
7D BIM
Provides valuable information for facility managers, including maintenance schedules, equipment details, and operational data throughout the building’s lifecycle.
BIM vs CAD: What’s the Difference?
Although CAD remains useful for drafting, BIM provides a more comprehensive and collaborative approach.
| Feature | CAD | BIM |
|---|---|---|
| Drawing Type | 2D | Intelligent 3D |
| Project Information | Limited | Rich data |
| Collaboration | Separate files | Shared model |
| Clash Detection | Manual | Automated |
| Quantity Take-offs | Manual | Automatic |
| Project Updates | Time-consuming | Dynamic |
| Lifecycle Support | Design only | Design to operation |
When Should You Use BIM Instead of CAD?
BIM is the preferred choice for:
- High-rise buildings
- Hospitals
- Airports
- Hotels
- Industrial facilities
- Residential developments
- Infrastructure projects
- Large commercial buildings
CAD may still be suitable for small drafting tasks or simple renovation projects, but BIM offers significant advantages for complex construction.
BIM Software Commonly Used in Construction
Choosing the right BIM software depends on the project’s size, discipline, and requirements.
| Software | Primary Use |
|---|---|
| Autodesk Revit | BIM modeling |
| Navisworks | Clash detection & coordination |
| Autodesk Construction Cloud (ACC) | Cloud collaboration |
| BIM 360 | Project coordination |
| Revizto | Issue tracking & collaboration |
| AutoCAD | 2D drafting |
| Civil 3D | Infrastructure design |
| Dynamo | Design automation |
| Tekla Structures | Structural steel detailing |
| Solibri | Model checking & quality assurance |
Each platform plays a specific role in delivering a coordinated BIM workflow.
Where Are BIM Services Used?
BIM is widely adopted across multiple industries due to its ability to improve coordination, reduce risks, and increase efficiency.
Residential Buildings
- Villas
- Apartments
- High-rise towers
- Gated communities
Commercial Buildings
- Office towers
- Shopping malls
- Business parks
- Mixed-use developments
Healthcare
Hospitals require highly coordinated MEP systems, making BIM invaluable for reducing installation conflicts.
Hospitality
Hotels and resorts benefit from BIM through improved architectural detailing, MEP coordination, and efficient facility management.
Infrastructure
BIM is increasingly used for:
- Roads
- Bridges
- Railways
- Airports
- Metro systems
- Tunnels
Industrial Projects
Factories, warehouses, manufacturing plants, and logistics centers use BIM for better planning and equipment coordination.

BIM Adoption in the UAE and Dubai
The UAE has become one of the leading adopters of Building Information Modeling in the Middle East. As construction projects continue to grow in scale and complexity, developers and government authorities increasingly require BIM to improve project quality and efficiency.
Dubai’s focus on digital transformation, smart cities, and sustainable construction has accelerated the adoption of BIM across sectors such as:
- Residential developments
- Commercial towers
- Airports
- Hospitality projects
- Healthcare facilities
- Infrastructure
- Government buildings
Many organizations now rely on BIM for better collaboration, faster project delivery, and reduced construction risks.
ISO 19650: The Global Standard for BIM
ISO 19650 is the internationally recognized standard for managing information using Building Information Modeling throughout the lifecycle of a built asset.
Following ISO 19650 helps organizations:
- Standardize information management
- Improve collaboration
- Reduce project risks
- Ensure consistent documentation
- Enhance data quality
- Support digital project delivery
For companies delivering BIM services, adopting ISO 19650 demonstrates a commitment to best practices and internationally accepted workflows.
Common Challenges in BIM Implementation
While BIM offers significant advantages, successful implementation requires proper planning and skilled professionals.
Common Challenges
- Resistance to change
- Lack of BIM expertise
- Inconsistent modeling standards
- Poor communication between teams
- Data management issues
- Software compatibility
- Initial investment costs
Best Practices to Overcome These Challenges
- Develop a clear BIM Execution Plan (BEP)
- Establish standardized modeling guidelines
- Use a Common Data Environment (CDE)
- Invest in BIM training
- Perform regular model coordination reviews
- Conduct clash detection throughout the design phase
- Encourage collaboration across all disciplines
Organizations that follow these best practices are more likely to achieve successful BIM implementation and maximize project value.
The Future of BIM Services
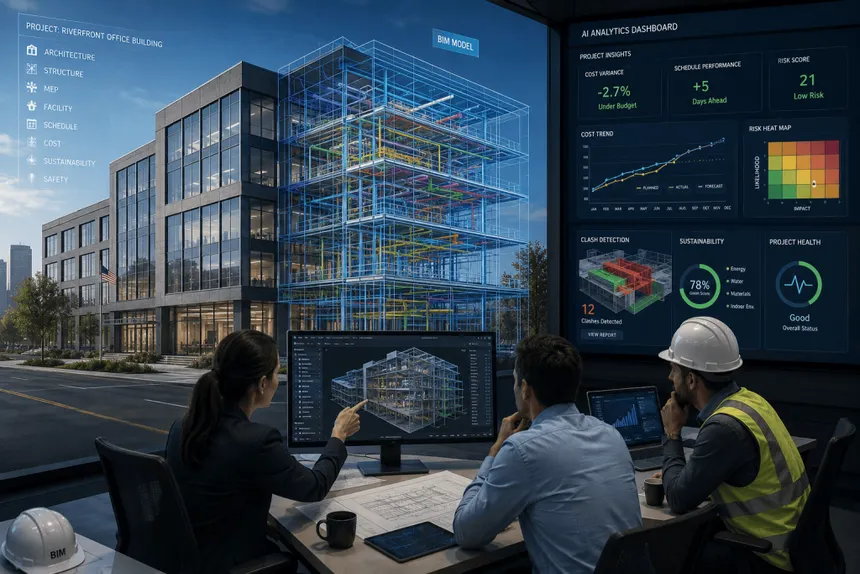
Building Information Modeling continues to evolve as new technologies reshape the construction industry. Today, BIM is no longer limited to creating intelligent 3D models—it is becoming the foundation for digital construction, smart buildings, and data-driven project management.
Several emerging technologies are enhancing the capabilities of BIM:
Artificial Intelligence (AI)
AI is helping project teams automate repetitive tasks, analyze large datasets, identify design issues, and optimize project planning. By combining AI with BIM, engineers can make faster and more informed decisions.
Digital Twins
A digital twin is a live digital representation of a physical building or infrastructure asset. It connects BIM data with real-time information from sensors, allowing facility managers to monitor building performance, predict maintenance needs, and improve operational efficiency.
Cloud Collaboration
Cloud-based platforms such as Autodesk Construction Cloud (ACC) and BIM 360 enable project teams to access models, drawings, and documents from anywhere. This improves collaboration and ensures everyone works with the latest project information.
Automation and Generative Design
Tools like Dynamo help automate repetitive modeling tasks and generate optimized design options based on project requirements. This reduces manual work and improves design efficiency.
As technology continues to advance, BIM will play an even greater role in creating smarter, more sustainable, and more efficient construction projects.
Common BIM Mistakes to Avoid
Even with advanced software and skilled professionals, poor BIM implementation can reduce project efficiency. Avoiding these common mistakes helps ensure better project outcomes.
1. Starting Without a BIM Execution Plan (BEP)
A clear BIM Execution Plan defines responsibilities, workflows, standards, and project goals. Without it, teams may follow inconsistent processes.
2. Poor Model Coordination
Failing to regularly coordinate architectural, structural, and MEP models can result in costly clashes during construction.
3. Ignoring Data Quality
BIM models should contain accurate and up-to-date information. Incorrect data can affect quantity take-offs, scheduling, and decision-making.
4. Limited Team Collaboration
BIM is built around collaboration. Teams should communicate regularly and use a Common Data Environment (CDE) to share project information.
5. Delaying Clash Detection
Running clash detection only at the end of the design phase often leads to unnecessary rework. Regular coordination reviews help identify issues early.
Expert Tips for Successful BIM Implementation
Whether you’re a developer, consultant, contractor, or project owner, these best practices can help maximize the value of BIM services:
- Define clear BIM goals before starting the project.
- Develop and follow a BIM Execution Plan (BEP).
- Use internationally recognized standards such as ISO 19650.
- Ensure all disciplines work within a Common Data Environment (CDE).
- Schedule regular coordination meetings.
- Perform clash detection throughout the design process.
- Invest in BIM training for project teams.
- Keep models updated as the project evolves.
- Use BIM data beyond construction for facility management and maintenance.
Following these practices helps improve collaboration, reduce risks, and deliver projects more efficiently.
Real-World Example: How BIM Improves Project Delivery
Imagine a mixed-use commercial development involving architects, structural engineers, MEP consultants, contractors, and project managers.
Without BIM, each discipline works on separate drawings. During construction, conflicts between HVAC ducts, structural beams, and electrical systems are discovered on-site. Resolving these issues causes delays, additional costs, and schedule disruptions.
With BIM, all disciplines work on coordinated digital models from the beginning. Clash detection identifies potential conflicts before construction starts, allowing the design team to resolve issues early.
As a result, the project benefits from:
- Better coordination
- Reduced rework
- Improved cost control
- Faster construction
- Higher quality outcomes
- Greater client satisfaction
This example illustrates why BIM has become the preferred approach for modern construction projects worldwide.
Frequently Asked Questions (FAQs)
1. What are BIM services?
BIM services involve creating, managing, coordinating, and analyzing intelligent digital building models that improve collaboration and efficiency throughout a construction project’s lifecycle.
2. Why are BIM services important?
They reduce design conflicts, improve communication, optimize costs, shorten project timelines, and enhance overall project quality.
3. What software is commonly used for BIM?
Popular BIM software includes Autodesk Revit, Navisworks, Autodesk Construction Cloud (ACC), BIM 360, Revizto, Civil 3D, AutoCAD, Dynamo, Tekla Structures, and Solibri.
4. Is BIM only used for large projects?
No. While BIM is especially beneficial for large and complex developments, it can also improve coordination and efficiency on smaller residential and commercial projects.
5. What is the difference between BIM and CAD?
CAD focuses primarily on creating drawings, while BIM creates intelligent models containing detailed project information that supports the entire building lifecycle.
6. Which industries use BIM?
BIM is widely used in residential, commercial, healthcare, hospitality, industrial, infrastructure, aviation, and government projects.
7. What is Clash Detection in BIM?
Clash detection identifies conflicts between different building systems—such as structural elements, HVAC ducts, plumbing, and electrical services—before construction begins.
8. What is ISO 19650?
ISO 19650 is the international standard for managing information throughout the lifecycle of a built asset using Building Information Modeling.
9. Can BIM help reduce construction costs?
Yes. By improving coordination, reducing errors, and minimizing rework, BIM contributes to better cost control and more efficient project delivery.
10. Why should companies outsource BIM services?
Outsourcing BIM services provides access to experienced professionals, reduces operational costs, accelerates project delivery, and ensures high-quality BIM models without the need for large in-house teams.
Conclusion
Building Information Modeling has transformed the way modern construction projects are planned, designed, coordinated, and managed. By replacing fragmented workflows with intelligent digital models, BIM enables project teams to collaborate more effectively, reduce design conflicts, optimize costs, and improve overall project quality.
From architectural and structural modeling to MEP coordination, clash detection, and facility management, BIM services support every phase of a project’s lifecycle. As digital construction continues to evolve, adopting BIM is no longer just a competitive advantage—it has become an essential part of delivering successful, sustainable, and efficient projects.
Organizations that embrace BIM today are better equipped to meet growing industry demands, improve productivity, and deliver higher-value outcomes for clients.
Why Choose BIM Connect?
At BIM Connect, we provide comprehensive BIM solutions tailored to the needs of developers, architects, contractors, consultants, and engineering firms across the UAE and international markets.
Our services include:
- Architectural BIM Modeling
- Structural BIM Modeling
- MEP BIM Services
- BIM Coordination
- Clash Detection
- Scan to BIM
- As-Built BIM Modeling
- CAD Drafting
- Steel Detailing
- BIM Management
- BIM Outsourcing
- BIM Resource Supply
With a team of experienced BIM professionals and a commitment to international standards, we help clients improve collaboration, reduce project risks, and deliver construction projects with greater confidence.
Ready to Transform Your Next Project?
Whether you’re planning a new development, upgrading an existing facility, or looking to outsource BIM services, BIM Connect is here to help.
Get in touch with our team today to:
- Request a free consultation
- Discuss your project requirements
- Explore our BIM services
- Hire experienced BIM professionals
- Outsource your BIM projects with confidence
Let’s build smarter, faster, and more efficiently—together.