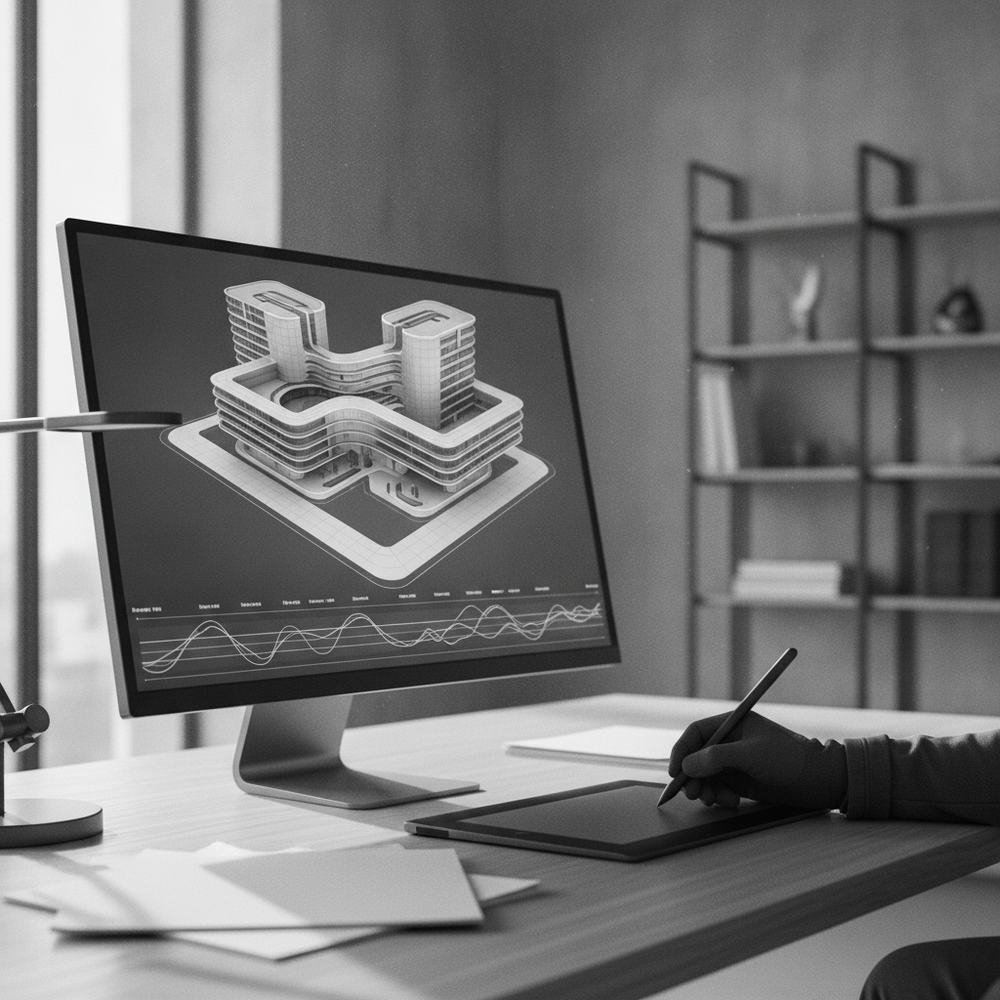
Why Every Large-Scale Construction Project Needs BIM Services
Table of Contents
Introduction
Large-scale construction projects are becoming increasingly complex. High-rise towers, hospitals, airports, industrial facilities, infrastructure developments, and mixed-use communities involve thousands of interconnected building elements, multiple engineering disciplines, and hundreds of project stakeholders.
Managing these projects using traditional design methods often leads to communication gaps, design conflicts, scheduling delays, budget overruns, and costly rework. As project complexity increases, relying solely on 2D drawings and disconnected workflows is no longer sufficient to meet modern construction demands.
Building Information Modeling (BIM) has transformed how complex projects are planned, designed, coordinated, and delivered. By creating intelligent digital models that integrate architectural, structural, and MEP information, BIM enables every stakeholder to work from a single source of accurate and up-to-date project data.
From the earliest planning stages through construction and facility management, BIM supports informed decision-making, improves collaboration, and minimizes project risks. For developers, contractors, consultants, and project owners, adopting BIM is no longer simply a technological upgrade—it is a strategic investment in efficiency, quality, and long-term project success.
In this article, we’ll explore why every large-scale construction project needs BIM services, how BIM addresses the unique challenges of complex developments, and the value it brings throughout the project lifecycle.
What Are BIM Services?
Building Information Modeling (BIM) services involve the creation, coordination, management, and exchange of intelligent digital building information throughout the entire lifecycle of a construction project.
Unlike traditional CAD drawings that primarily represent geometry, BIM combines three-dimensional models with detailed project data, including materials, specifications, quantities, schedules, costs, and operational information.
This integrated approach allows architects, engineers, contractors, consultants, and project owners to collaborate more effectively while reducing errors and improving decision-making.
Core BIM Services
Professional BIM service providers typically offer:
- Architectural BIM Modeling
- Structural BIM Modeling
- MEP BIM Modeling
- BIM Coordination
- Clash Detection & Resolution
- BIM Execution Planning (BEP)
- BIM Management
- Shop Drawings
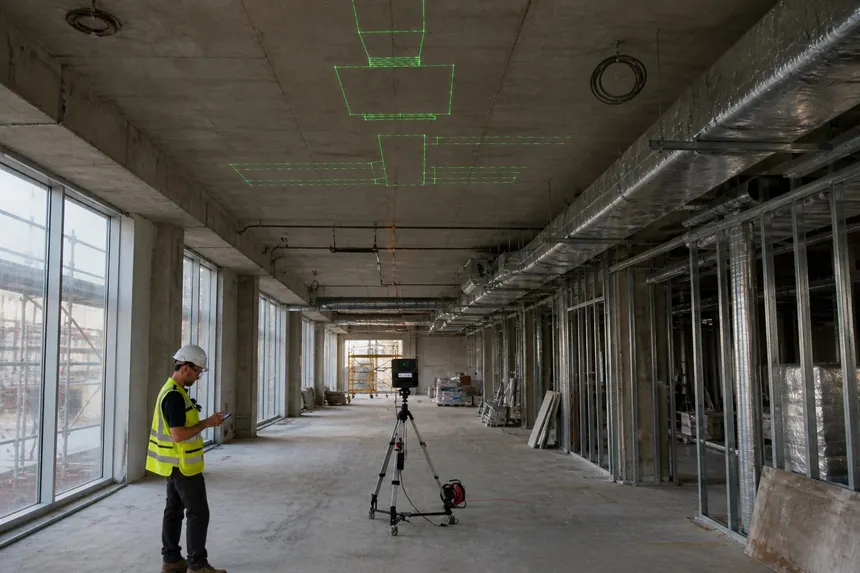
- Scan to BIM
- Quantity Take-Offs
- 4D Construction Simulation
- 5D Cost Estimation
- As-Built BIM Modeling
- Facility Management BIM
- BIM Resource Outsourcing
Each service contributes to a more efficient and coordinated construction process.
BIM Supports the Entire Project Lifecycle
BIM is not limited to the design phase. It provides value throughout every stage of a project, including:
- Project Planning
- Concept Design
- Detailed Design
- Multidisciplinary Coordination
- Construction Planning
- Site Execution
- Project Handover
- Facility Management
- Asset Lifecycle Management
This lifecycle approach helps maintain accurate project information from initial concept through long-term building operations.
Why Large-Scale Construction Projects Require BIM
As projects increase in size and complexity, so does the need for accurate coordination, efficient communication, and reliable information management.
A large commercial development may involve:
- Multiple architectural teams
- Structural consultants
- MEP engineers
- Civil engineers
- Interior designers
- Landscape consultants
- Specialist subcontractors
- Government authorities
- Facility management teams
Without a coordinated digital workflow, managing these stakeholders becomes increasingly difficult.
BIM creates a centralized environment where all project participants collaborate using shared, coordinated information, reducing misunderstandings and improving overall project performance.
Key Reasons Large Projects Need BIM
Improved Collaboration
BIM connects multidisciplinary teams through coordinated digital models, ensuring everyone works with consistent information.
Better Design Accuracy
Intelligent models reduce design inconsistencies and improve documentation quality.
Reduced Project Risks
Early clash detection minimizes costly construction errors and schedule disruptions.
Enhanced Decision-Making
Project stakeholders can review visual models, analyze design options, and make informed decisions before construction begins.
Greater Project Transparency
Cloud-based collaboration platforms provide real-time access to project information, improving communication and accountability.
Challenges of Traditional Construction Project Delivery
Traditional construction workflows often rely on separate drawings, manual coordination, and disconnected communication channels.
As project complexity grows, these methods create significant challenges.
Common Challenges
- Poor communication between disciplines
- Design clashes discovered during construction
- Outdated documentation
- Delayed approvals
- Budget overruns
- Manual quantity calculations
- Construction rework
- Limited project visibility
- Difficult coordination between consultants and contractors
These issues can lead to extended project timelines, increased costs, and reduced client satisfaction.
BIM addresses these challenges by replacing fragmented workflows with integrated digital processes that improve collaboration, coordination, and information accuracy.
Better Design Coordination Across Multiple Disciplines
Large-scale construction projects involve numerous teams working simultaneously. Architects, structural engineers, MEP consultants, civil engineers, façade specialists, interior designers, and contractors all contribute to the same project. Without proper coordination, inconsistencies between these disciplines can lead to costly design conflicts and construction delays.
BIM services create a collaborative environment where every discipline works with coordinated digital models rather than isolated drawings. This ensures that design changes are visible to all stakeholders, improving communication and reducing errors throughout the project lifecycle.
How BIM Improves Design Coordination
Instead of managing separate files and revisions, BIM integrates all project information into a coordinated workflow.
Key Advantages
- Shared project information
- Better multidisciplinary collaboration
- Consistent design standards
- Faster review and approval cycles
- Improved documentation accuracy
- Reduced communication gaps
- Greater project transparency
This coordinated approach allows project teams to identify issues early, before they impact construction activities.
Architectural, Structural & MEP Integration
One of BIM’s greatest strengths is its ability to integrate multiple engineering disciplines into a single coordinated model.
Architectural BIM
Architectural BIM models define:
- Building layouts
- Floor plans
- Walls and partitions
- Doors and windows
- Roof systems
- Interior finishes
These models provide the design foundation for the entire project.
Structural BIM
Structural engineers develop intelligent models that include:
- Foundations
- Columns
- Beams
- Slabs
- Structural steel
- Reinforcement
Because structural models are connected to architectural models, design changes are coordinated more efficiently.
MEP BIM
MEP engineers model:
- HVAC systems
- Electrical networks
- Plumbing systems
- Fire protection
- Drainage
- Building services
Coordinated MEP models reduce installation conflicts and improve constructability.
Clash Detection & Risk Reduction
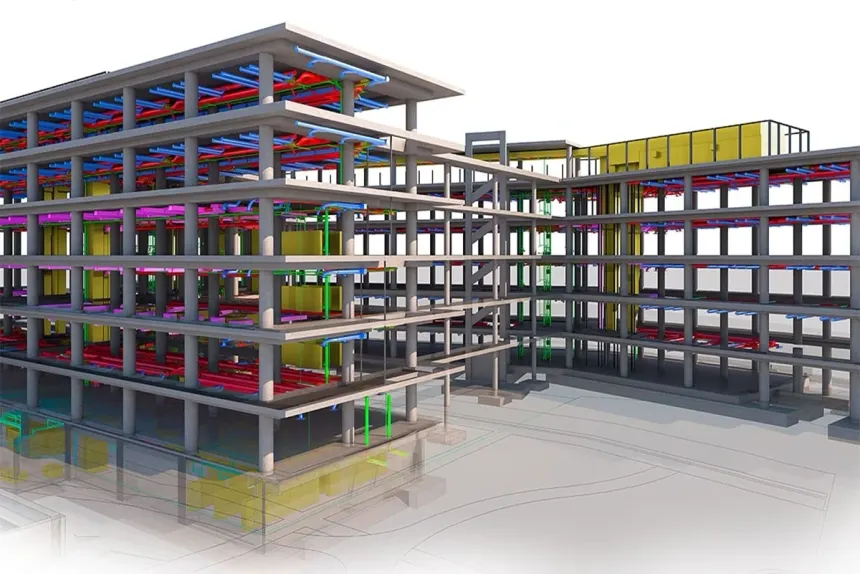
On large construction projects, even a small coordination issue can lead to significant delays, material waste, and expensive rework. BIM services help eliminate these risks through automated clash detection, allowing project teams to identify conflicts before construction begins.
What Is Clash Detection?
Clash detection is the process of comparing architectural, structural, and MEP models to identify physical or spatial conflicts.
Instead of discovering problems during construction, teams can resolve them digitally during the design phase.
Types of Clashes
| Clash Type | Example |
|---|---|
| Hard Clash | Air duct passing through a structural beam |
| Soft Clash | Insufficient clearance around maintenance equipment |
| Workflow Clash | Overlapping construction activities causing scheduling conflicts |
Benefits of Early Clash Detection
- Reduced construction rework
- Faster approvals
- Improved installation accuracy
- Better resource planning
- Lower project costs
- Reduced delays
- Improved project quality
Resolving clashes before construction helps contractors avoid unexpected site issues and maintain project schedules.
Common Data Environment (CDE)
Managing thousands of project documents across multiple stakeholders requires a secure and organized information management system.
A Common Data Environment (CDE) serves as the central repository for all project information, ensuring that every team member works with the latest approved documents and BIM models.
Information Stored in a CDE
A typical Common Data Environment includes:
- BIM Models
- Construction Drawings
- Technical Specifications
- Requests for Information (RFIs)
- Shop Drawings
- Submittals
- Coordination Reports
- Issue Logs
- Revision History
- Project Documentation
Popular platforms such as Autodesk Construction Cloud (ACC) and BIM 360 make it easier to manage project information securely and efficiently.
Benefits of a Common Data Environment
- Centralized document management
- Better version control
- Faster access to project information
- Improved collaboration
- Reduced communication errors
- Enhanced transparency
- Secure information sharing
A CDE is particularly valuable for large-scale projects where multiple organizations need controlled access to project data.
Real-Time Collaboration Across Project Teams
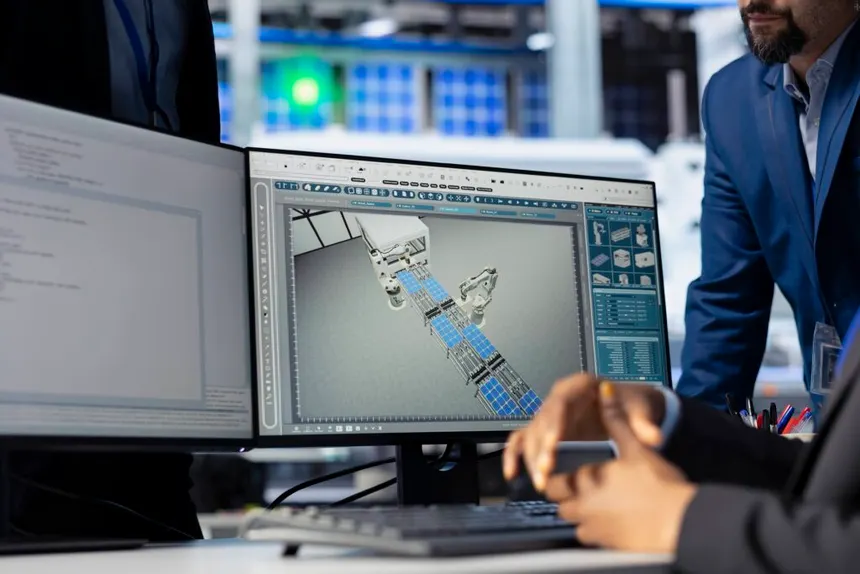
Large projects often involve stakeholders located in different cities or countries. BIM enables seamless collaboration by allowing project teams to access and update shared information in real time.
Cloud-based BIM platforms ensure that everyone—from designers and engineers to site supervisors and project owners—works from the latest approved model and documentation.
Advantages of Real-Time Collaboration
- Faster design reviews
- Improved communication
- Immediate access to project updates
- Reduced approval delays
- Better coordination between office and site teams
- Increased accountability
- Improved project visibility
This collaborative environment minimizes misunderstandings and helps maintain project momentum.
Traditional Construction vs BIM-Enabled Construction
| Traditional Construction | BIM-Enabled Construction |
|---|---|
| Separate discipline drawings | Coordinated multidisciplinary models |
| Manual design reviews | Automated model coordination |
| Clashes identified on-site | Clashes detected before construction |
| Multiple document versions | Single source of truth (CDE) |
| Slower approvals | Faster review workflows |
| Higher risk of rework | Reduced rework and improved efficiency |
Best Practices for BIM on Large-Scale Projects
To maximize the value of BIM services, project teams should follow proven implementation strategies.
Recommended Best Practices
- Develop a detailed BIM Execution Plan (BEP) before project kickoff.
- Establish a secure Common Data Environment (CDE) for information management.
- Conduct regular multidisciplinary coordination meetings.
- Perform clash detection at every major design milestone.
- Apply standardized modeling guidelines and naming conventions.
- Keep BIM models updated throughout the project lifecycle.
- Follow ISO 19650 standards for information management.
- Partner with experienced BIM professionals for coordination and quality assurance.
Adopting these practices helps improve collaboration, reduce project risks, and ensure consistent delivery across complex developments.
4D BIM for Smarter Construction Scheduling
Delivering a large-scale construction project on time requires more than a well-prepared schedule. It requires the ability to visualize construction activities, coordinate multiple trades, and anticipate potential delays before work begins.
4D BIM integrates the project schedule with the 3D BIM model, allowing project teams to simulate every construction phase digitally. This provides a clear understanding of sequencing, logistics, and resource allocation, helping teams make informed decisions before breaking ground.
For projects such as airports, hospitals, mixed-use developments, industrial facilities, and high-rise towers, 4D BIM is a valuable planning tool that improves schedule reliability and minimizes disruptions.
What Is 4D BIM?
4D BIM combines:
- 3D BIM Models
- Construction Schedules
- Project Timelines
- Work Sequences
- Site Logistics
By linking time with the digital model, project managers can visualize how each phase of construction will progress and identify potential bottlenecks before they occur.
Benefits of 4D BIM
- Better construction sequencing
- Improved schedule visualization
- Enhanced resource allocation
- Reduced site congestion
- Early identification of scheduling conflicts
- Faster decision-making
- Better communication with clients and stakeholders
- More predictable project delivery
Practical Example
Consider the construction of a mixed-use development with residential towers, retail spaces, and underground parking. Using 4D BIM, the project team can simulate excavation, structural works, MEP installation, façade construction, and interior finishing in sequence.
This allows contractors to coordinate subcontractors effectively, avoid trade overlaps, and optimize the use of equipment and labor, reducing delays throughout the project.

5D BIM for Cost Management and Budget Control
Cost overruns are a major concern on large-scale construction projects. Design changes, inaccurate quantity estimates, and inefficient procurement can significantly impact project budgets.
5D BIM integrates cost information directly into the BIM model, enabling project teams to monitor financial performance throughout the project lifecycle.
Whenever the model changes, quantities and associated costs update automatically, providing accurate and up-to-date budget information.
What Is 5D BIM?
5D BIM combines:
- 3D BIM Models
- Quantity Take-Offs
- Material Costs
- Procurement Data
- Budget Information
This integration allows developers and contractors to make data-driven financial decisions with greater confidence.
Benefits of 5D BIM
- Automated quantity take-offs
- Improved estimating accuracy
- Real-time budget tracking
- Better procurement planning
- Reduced material waste
- Faster cost reporting
- Improved financial transparency
- Lower project risk
Traditional Cost Estimation vs 5D BIM
| Traditional Estimation | 5D BIM |
|---|---|
| Manual quantity calculations | Automated quantity extraction |
| Independent cost spreadsheets | Model-linked cost information |
| Time-consuming revisions | Automatic updates after design changes |
| Higher risk of errors | Greater accuracy and consistency |
| Limited budget visibility | Real-time cost monitoring |
Improved Construction Execution
While BIM delivers significant value during planning and design, its benefits continue throughout the construction phase.
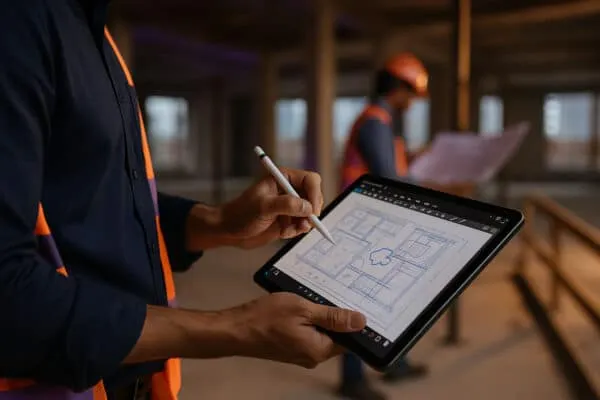
Contractors and site teams use coordinated BIM models to guide installation, monitor progress, and resolve issues quickly. Instead of relying on outdated paper drawings, they can access the latest approved models and project documentation through cloud-based collaboration platforms.
How BIM Supports Construction Teams
During construction, BIM helps teams:
- Review coordinated models on-site
- Access updated shop drawings
- Monitor construction progress
- Resolve RFIs efficiently
- Coordinate subcontractors
- Improve installation accuracy
- Support quality inspections
- Reduce construction rework
This digital workflow keeps site teams aligned with design intent and reduces the likelihood of costly errors.
Benefits During Construction
- Faster issue resolution
- Improved communication between office and site
- Reduced installation conflicts
- Better quality control
- Increased productivity
- More efficient resource utilization
- Safer construction planning
Benefits for Developers, Contractors, and Consultants
Every stakeholder on a large-scale construction project benefits from BIM implementation.
Benefits for Developers
Developers gain greater visibility into project performance through real-time data and coordinated digital models.
Key advantages include:
- Better investment planning
- Improved schedule control
- Enhanced cost transparency
- Reduced project risks
- Higher return on investment
- Better stakeholder communication
Benefits for Contractors
Contractors use BIM to improve construction planning, reduce rework, and optimize resource allocation.
Key advantages include:
- Accurate construction documentation
- Improved site coordination
- Better labor and equipment planning
- Faster construction execution
- Reduced delays
- Increased productivity
Benefits for Architects and Consultants
Architects and consultants benefit from enhanced design coordination and streamlined review processes.
Key advantages include:
- Improved multidisciplinary collaboration
- Better documentation quality
- Faster design revisions
- Reduced coordination conflicts
- Improved client presentations
- Greater design confidence
Benefits for Facility Owners
The value of BIM extends beyond project completion.
As-built BIM models provide facility managers with accurate information for building operations, maintenance planning, and future renovations.
Benefits include:
- Easier asset management
- Improved maintenance scheduling
- Reduced lifecycle costs
- Faster access to equipment data
- Better operational efficiency
Real-World Example
Imagine the construction of a major international airport terminal involving architects, structural engineers, MEP consultants, baggage system specialists, security consultants, and multiple contractors.
Without BIM, coordinating these disciplines would require extensive manual reviews, increasing the likelihood of design conflicts and construction delays.
Using BIM services, all project models are integrated into a federated model. Automated clash detection identifies conflicts before construction, while 4D BIM optimizes sequencing and logistics. 5D BIM keeps budgets aligned with design changes, and a Common Data Environment ensures every stakeholder works from the latest approved information.
The result is a more coordinated project, fewer delays, reduced rework, and improved overall project performance.
Return on Investment (ROI) of BIM Services
Although implementing BIM requires an initial investment in technology, training, and skilled professionals, the long-term benefits deliver measurable returns throughout the project lifecycle.
Areas Where BIM Generates ROI
| Project Area | Business Value |
|---|---|
| Design | Faster development and fewer revisions |
| Coordination | Reduced clashes and rework |
| Scheduling | Improved construction sequencing |
| Cost Control | More accurate estimating and budgeting |
| Construction | Higher productivity and fewer delays |
| Quality | Better documentation and installation accuracy |
| Operations | Lower maintenance and lifecycle costs |
Organizations that adopt BIM consistently report improved project predictability, better collaboration, and stronger financial performance on complex developments.
Frequently Asked Questions (FAQs)
1. Why are BIM services essential for large-scale construction projects?
BIM services improve collaboration, reduce design conflicts, optimize construction schedules, enhance cost control, and provide accurate project information throughout the building lifecycle. These benefits help large and complex projects stay on schedule, within budget, and aligned with quality standards.
2. Which types of large-scale projects benefit most from BIM?
BIM is highly effective for projects such as:
- High-rise residential towers
- Commercial complexes
- Airports
- Hospitals
- Hotels and resorts
- Industrial facilities
- Data centers
- Infrastructure projects
- Mixed-use developments
- Government buildings
3. How does BIM reduce project risks?
BIM minimizes project risks by identifying design clashes before construction, improving multidisciplinary coordination, supporting accurate planning, and enabling teams to make informed decisions using real-time project information.
4. What is the role of 4D BIM in large projects?
4D BIM links construction schedules with 3D models to simulate project sequencing. This helps contractors improve planning, optimize logistics, reduce delays, and manage resources more efficiently.
5. How does 5D BIM improve cost management?
5D BIM integrates project costs with BIM models, enabling automated quantity take-offs, accurate cost estimation, real-time budget tracking, and better procurement planning throughout the construction lifecycle.
6. What software is commonly used for BIM?
Leading BIM software includes:
- Autodesk Revit
- Autodesk Navisworks
- Autodesk Construction Cloud (ACC)
- BIM 360
- Revizto
- AutoCAD
- Civil 3D
- Dynamo
These tools support design, coordination, scheduling, collaboration, and facility management.
7. What is a Common Data Environment (CDE)?
A Common Data Environment (CDE) is a centralized digital platform where project stakeholders store, manage, and access BIM models, drawings, specifications, RFIs, submittals, and project documents. It ensures everyone works with the latest approved information.
8. How does BIM improve collaboration?
BIM enables architects, engineers, contractors, consultants, and owners to collaborate using a shared digital model. This improves communication, reduces errors, accelerates approvals, and keeps all stakeholders aligned throughout the project lifecycle.
9. Does BIM support facility management after construction?
Yes. As-built BIM models provide detailed information about building systems, equipment, warranties, and maintenance schedules. This helps facility managers operate and maintain buildings more efficiently over their entire lifecycle.
10. Why should companies outsource BIM services?
Outsourcing BIM services gives organizations access to experienced BIM professionals, advanced software expertise, scalable resources, and standardized workflows. It reduces overhead while ensuring high-quality BIM deliverables and efficient project execution.
Conclusion
Large-scale construction projects demand precise planning, seamless collaboration, and accurate information management. As project complexity continues to increase, traditional workflows based on disconnected drawings and manual coordination are no longer sufficient to meet modern construction requirements.
Building Information Modeling (BIM) has become the foundation of successful project delivery by connecting design, engineering, construction, and facility management through a single digital workflow. From intelligent 3D modeling and multidisciplinary coordination to 4D scheduling, 5D cost management, and cloud-based collaboration, BIM enables project teams to reduce risks, improve efficiency, and make better decisions at every stage.
Whether developing a commercial tower, airport, healthcare facility, industrial plant, or large residential community, BIM helps organizations deliver projects faster, with higher quality, greater cost certainty, and improved long-term asset performance.
As governments, developers, and contractors increasingly adopt digital construction practices, BIM is no longer an optional technology—it is a strategic requirement for delivering successful large-scale projects.
Why Choose BIM Connect?
BIM Connect is a Dubai-based BIM Services and BIM Outsourcing company providing digital engineering solutions for complex construction projects across the UAE, GCC, and international markets.
Our team combines technical expertise with industry-leading BIM workflows to help developers, contractors, consultants, and project owners achieve greater efficiency, improved coordination, and successful project outcomes.
Our BIM Services
- Architectural BIM Modeling
- Structural BIM Modeling
- MEP BIM Services
- BIM Coordination
- Clash Detection & Resolution
- BIM Management
- BIM Execution Planning (BEP)
- BIM Outsourcing
- CAD Drafting Services
- Shop Drawings
- Scan to BIM
- As-Built BIM Modeling
- BIM Resource Supply
Why Partner with BIM Connect?
- Experienced BIM engineers and coordinators
- ISO 19650-compliant information management
- Expertise in Autodesk Revit, Navisworks, Autodesk Construction Cloud (ACC), BIM 360, Revizto, AutoCAD, Civil 3D, and Dynamo
- Scalable BIM outsourcing solutions
- High-quality coordinated models and documentation
- Experience across residential, commercial, healthcare, hospitality, industrial, and infrastructure sectors
- End-to-end BIM support from planning to facility management
Deliver Your Large-Scale Construction Project with Confidence
Planning a complex construction project?
Partner with BIM Connect to leverage advanced BIM services that improve collaboration, reduce project risks, and optimize construction delivery.
Contact Our BIM Experts Today
- Request a free BIM consultation
- Receive a customized project proposal
- Hire dedicated BIM professionals
- Outsource BIM modeling and coordination
- Implement ISO 19650-compliant BIM workflows
- Explore our complete BIM service portfolio
Whether you’re developing a landmark commercial tower, an infrastructure project, or a large residential community, BIM Connect provides the expertise and technology to help you deliver projects more efficiently and successfully.